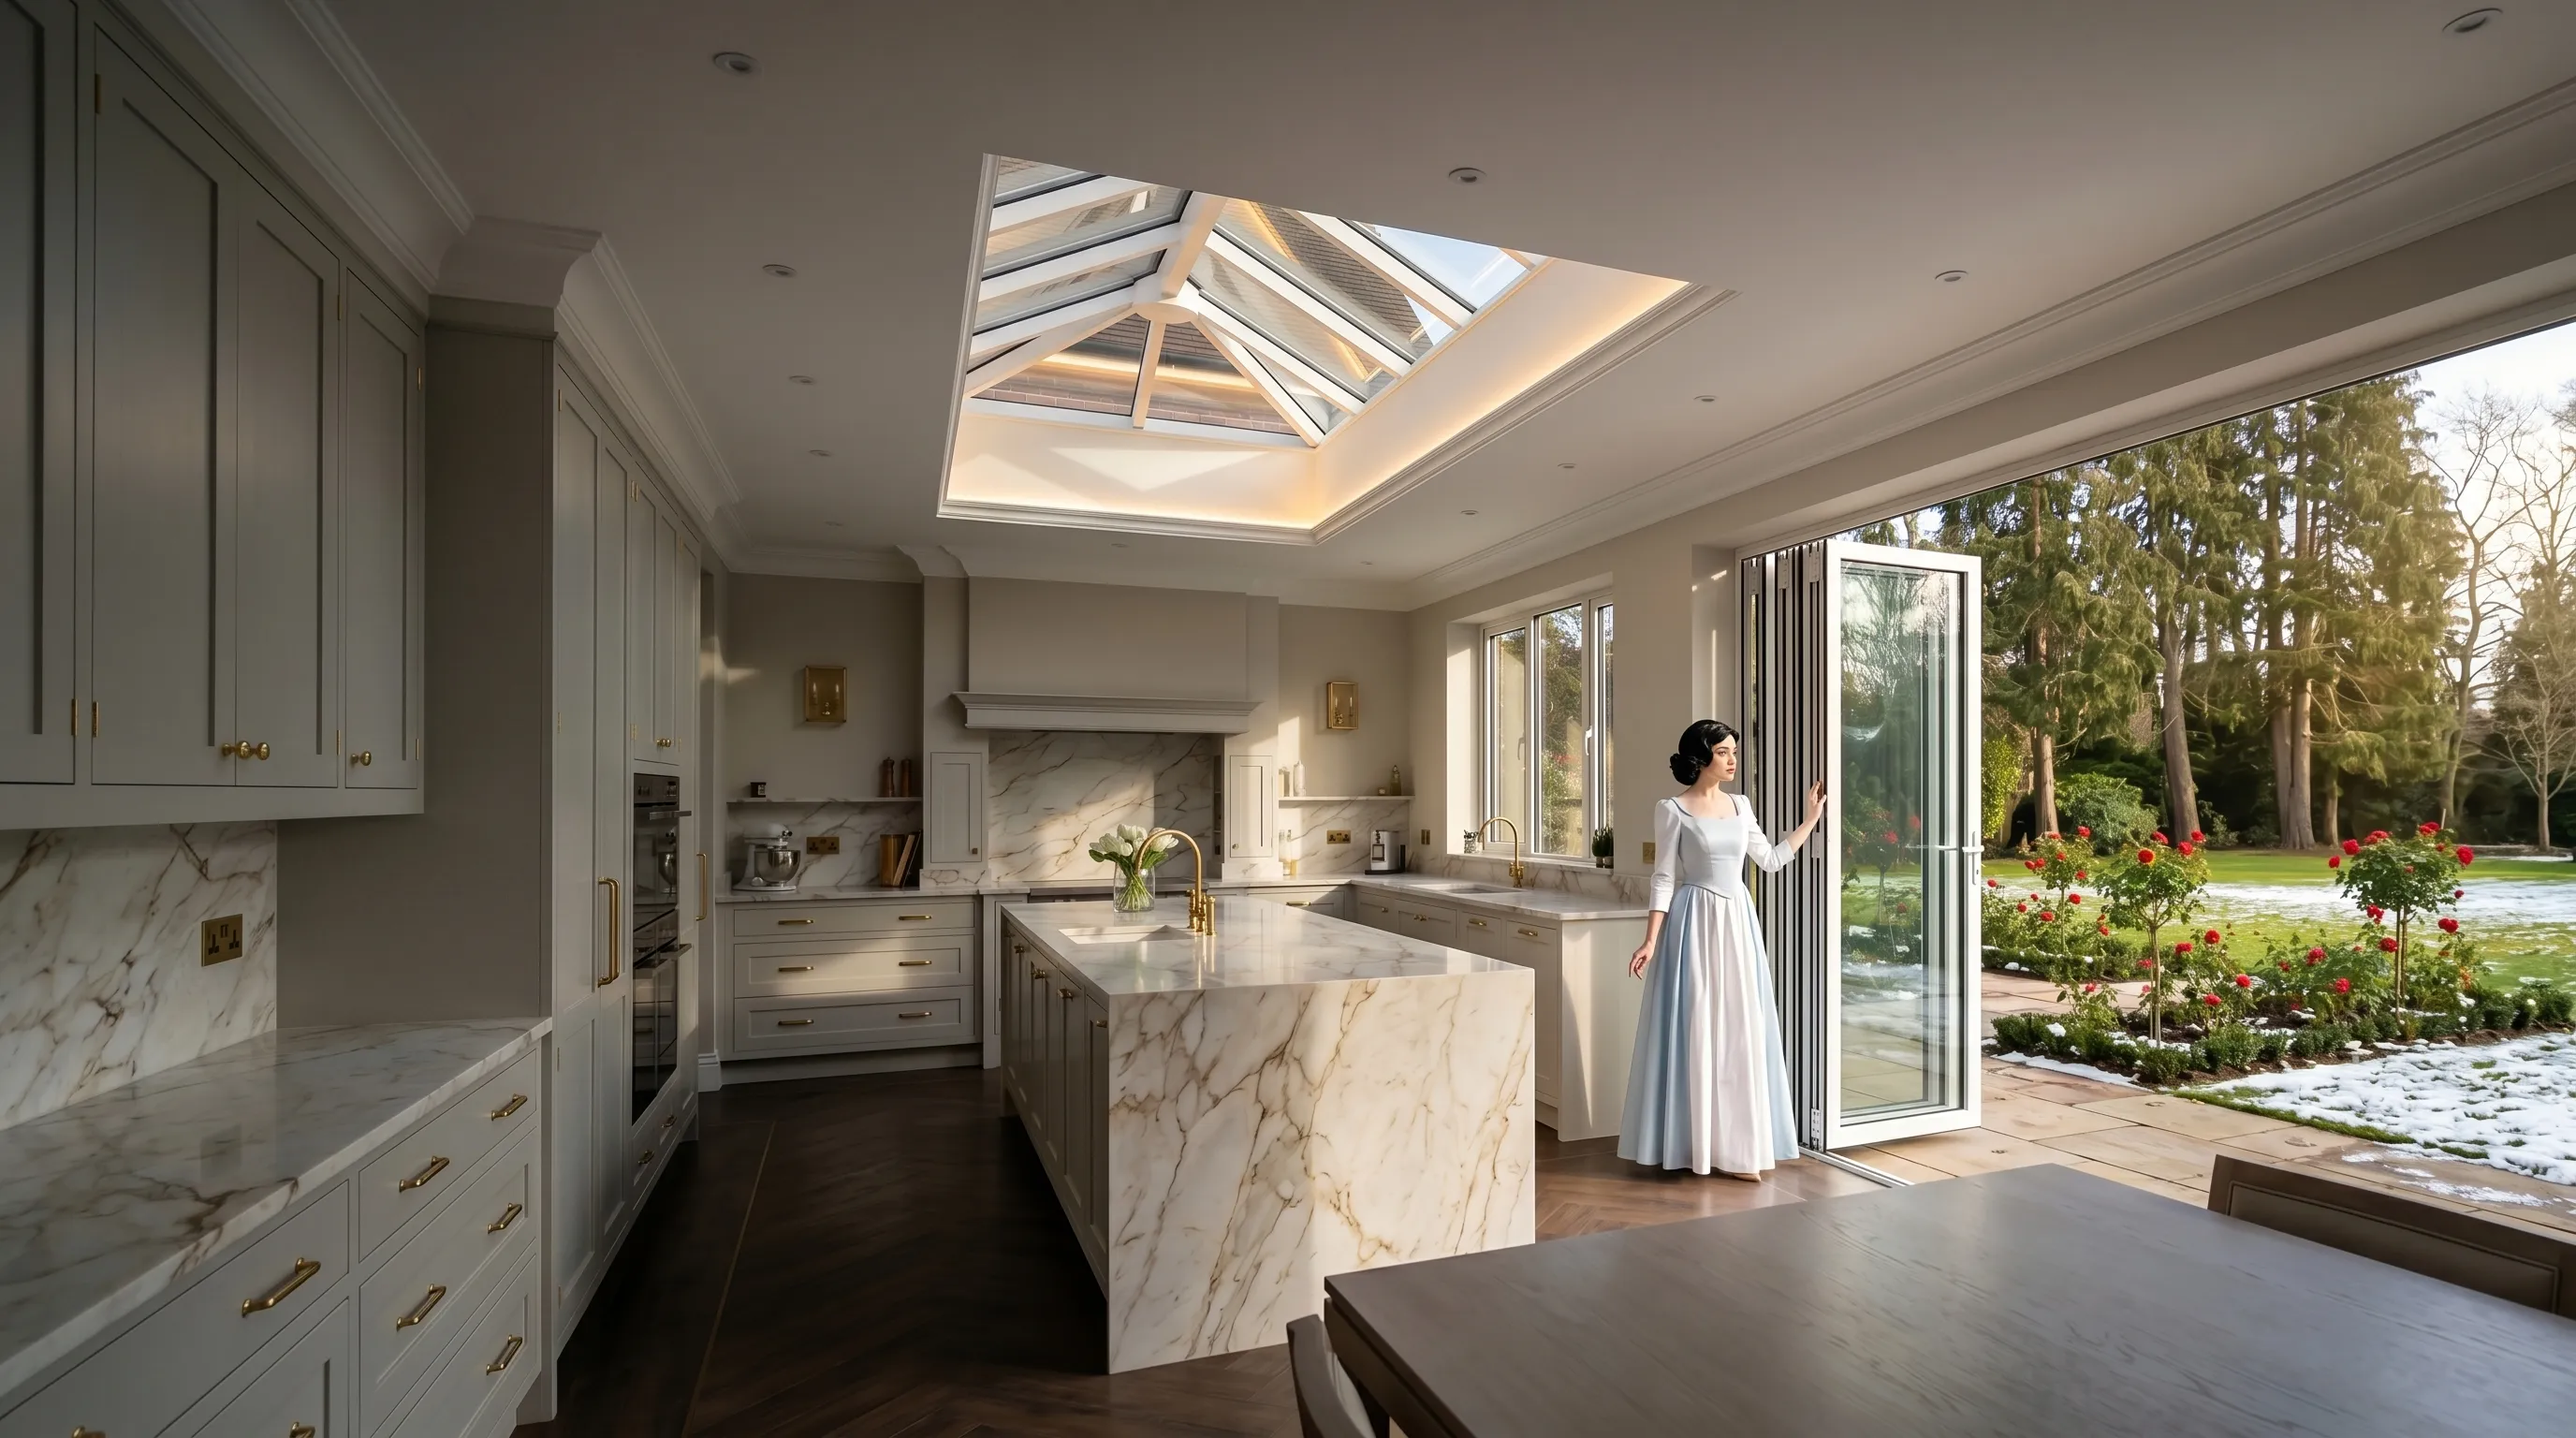
01
/
04
DREAM KITCHEN, DELIVERED

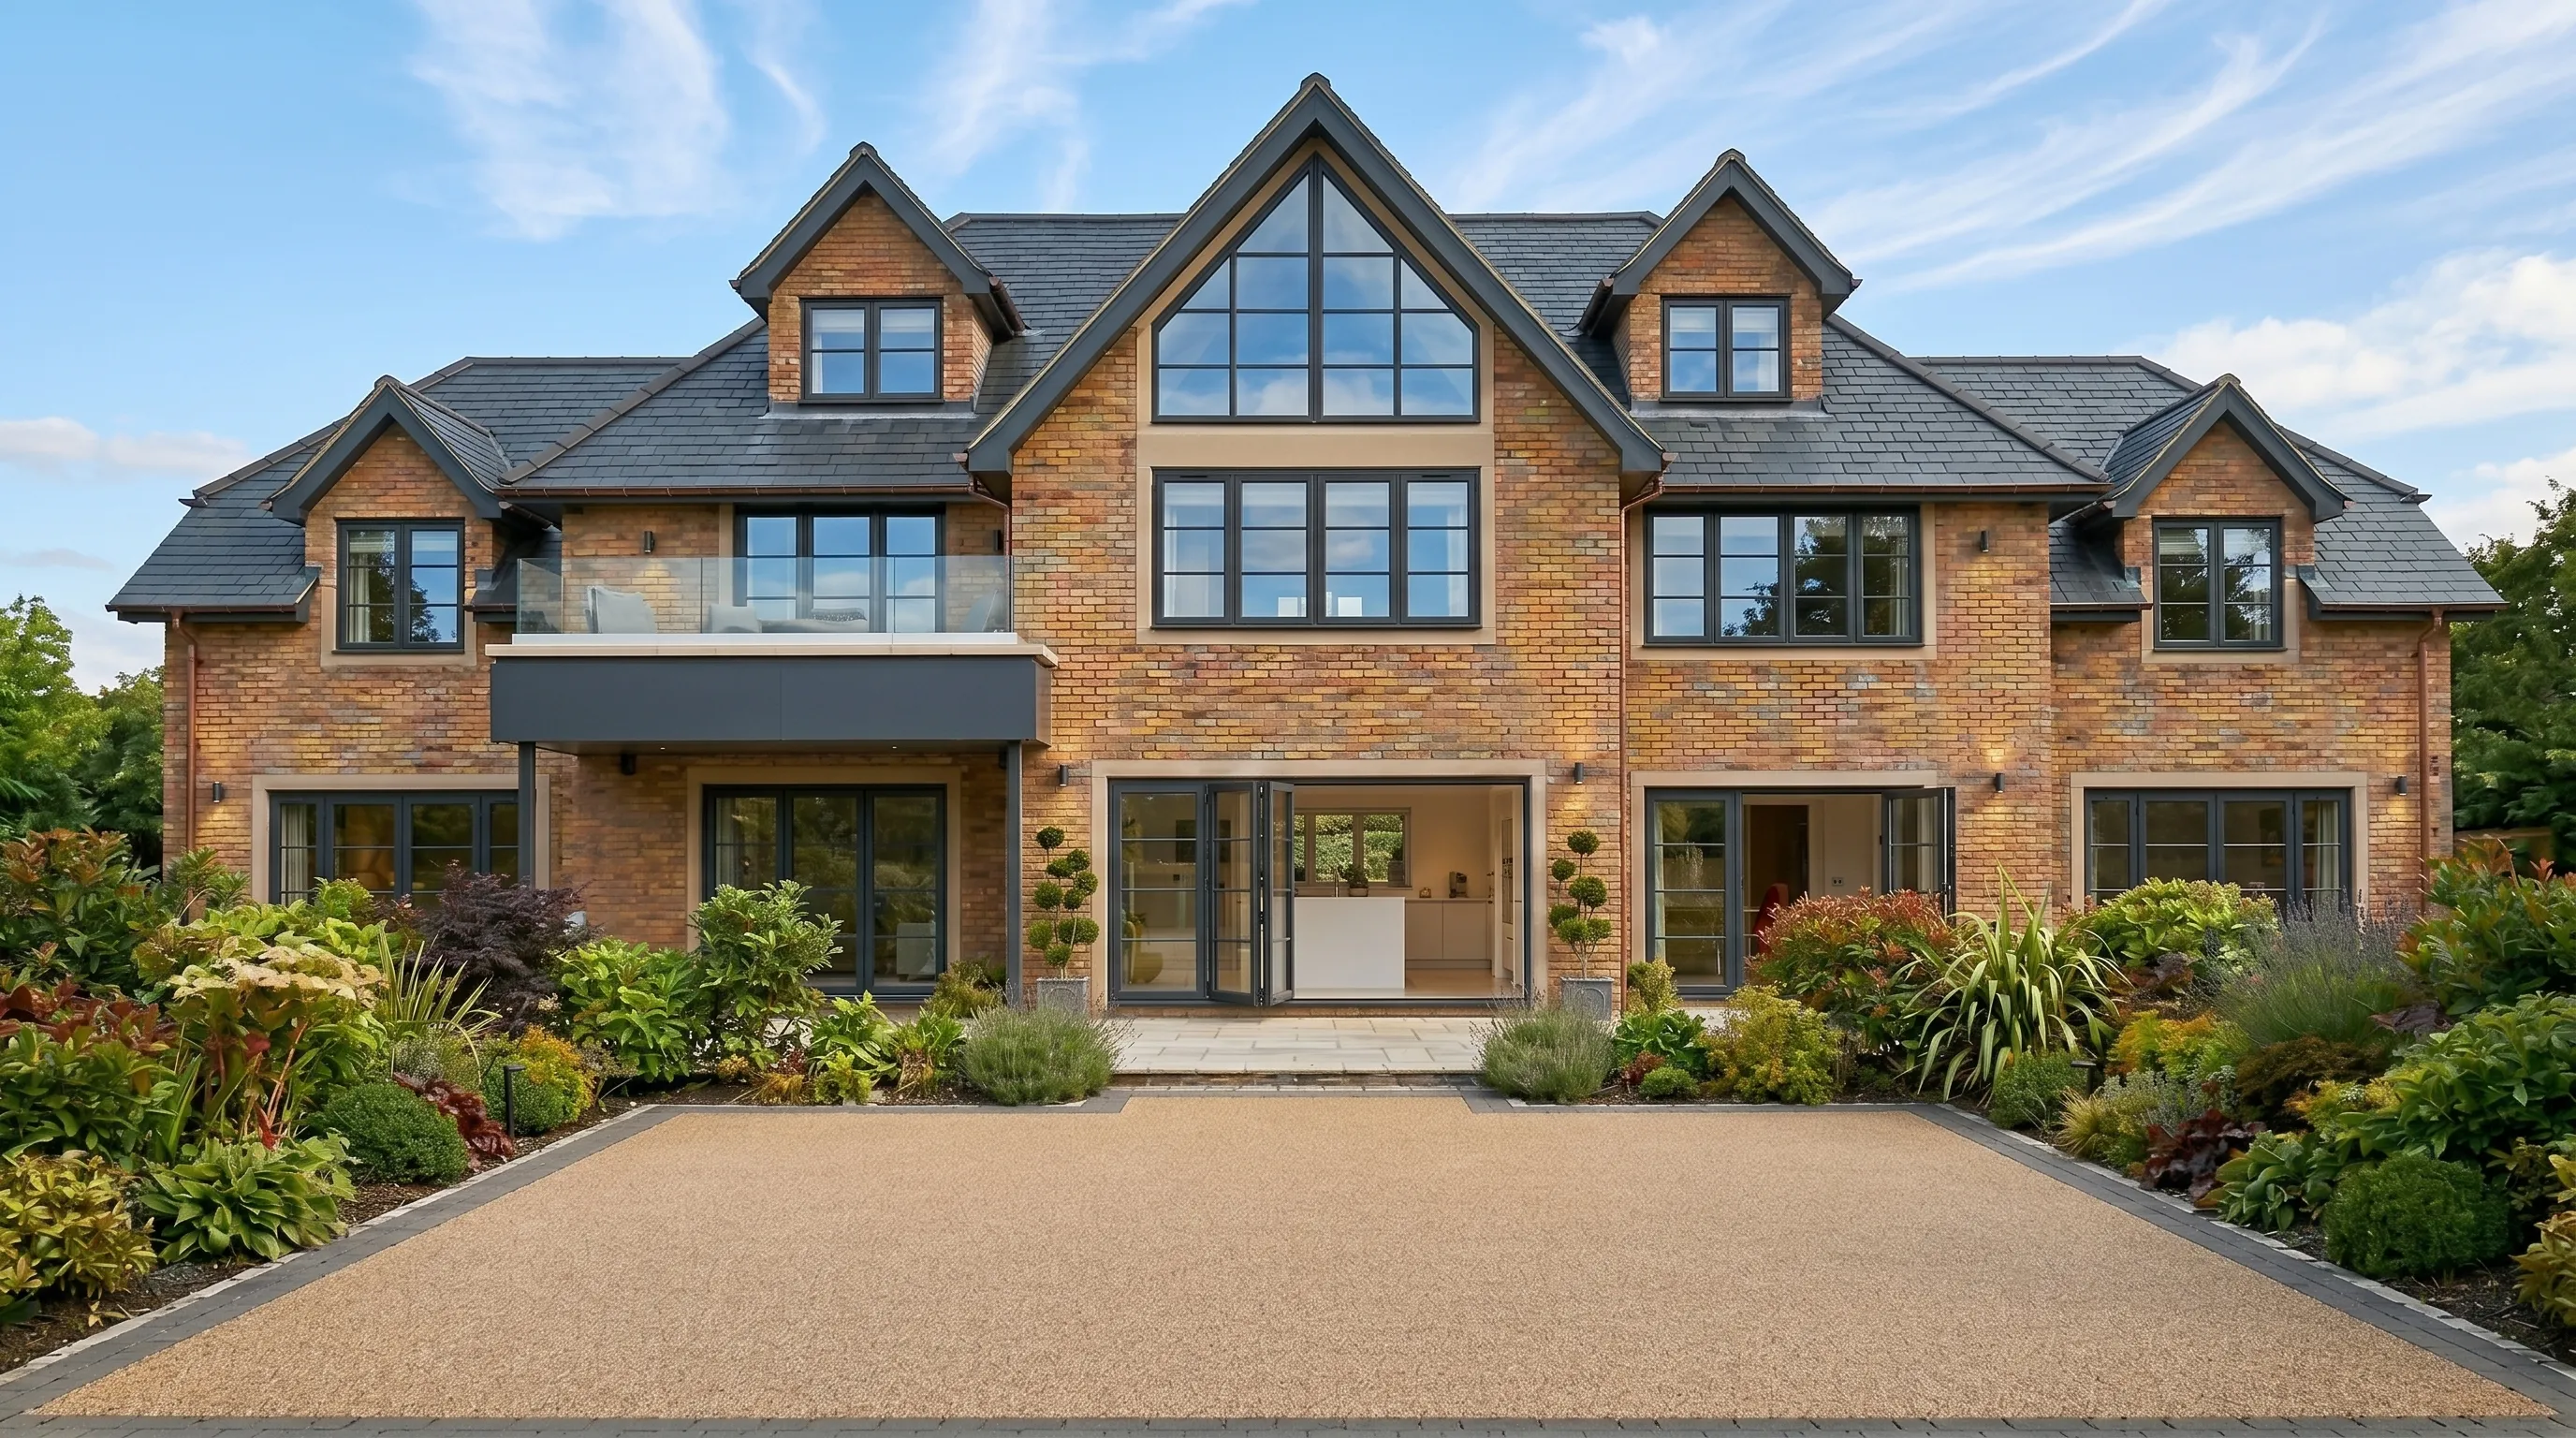
The Extension That Changes Everything.

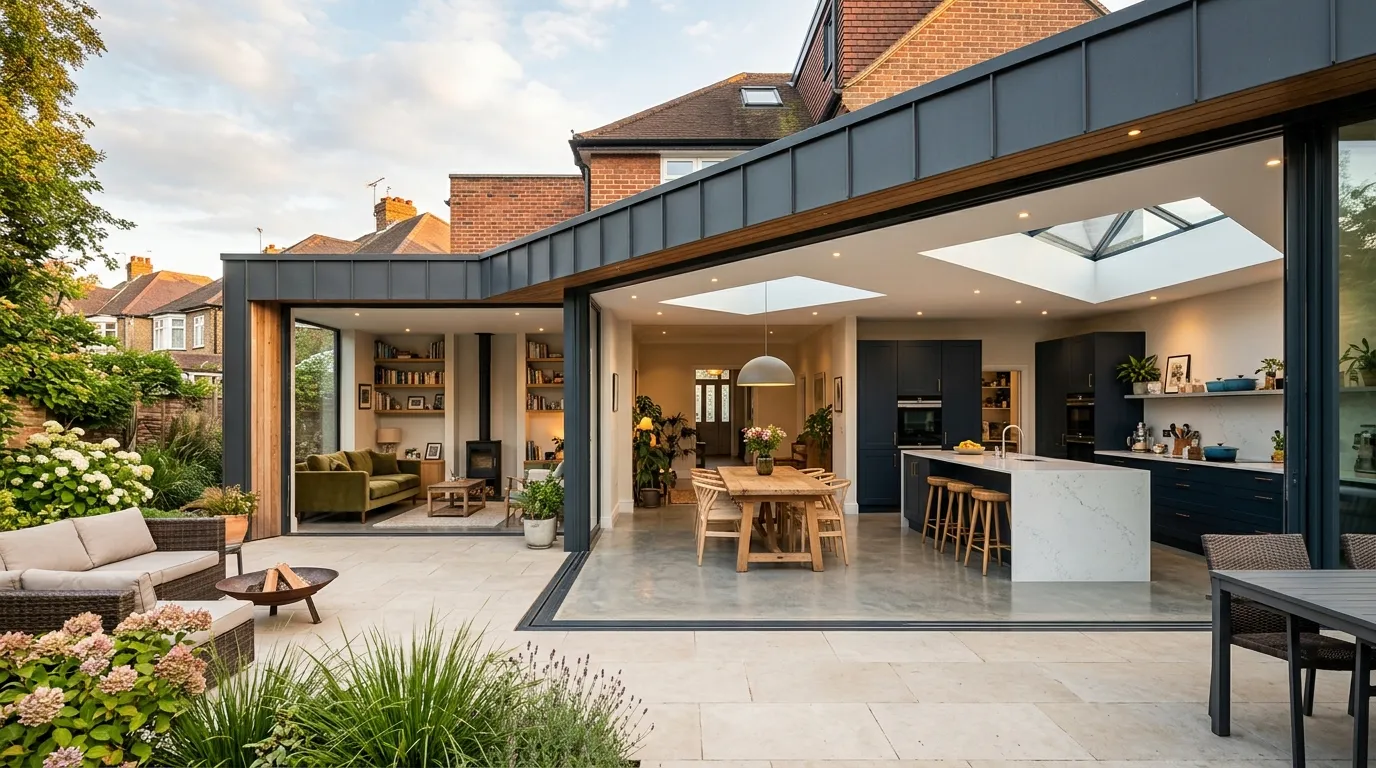
Rear kitchen extensions with rooflights, bifolds and sliding doors — designed, glazed and fully project-managed by one trusted team.

Builders & installers - supply-only pricing available, trade welcome.

02
/
04
WALLS OF GLASS

Cook With a Garden View.

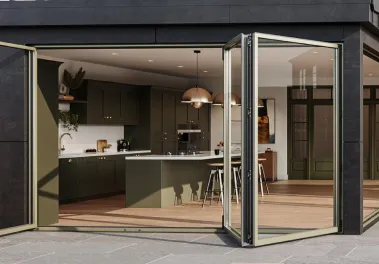
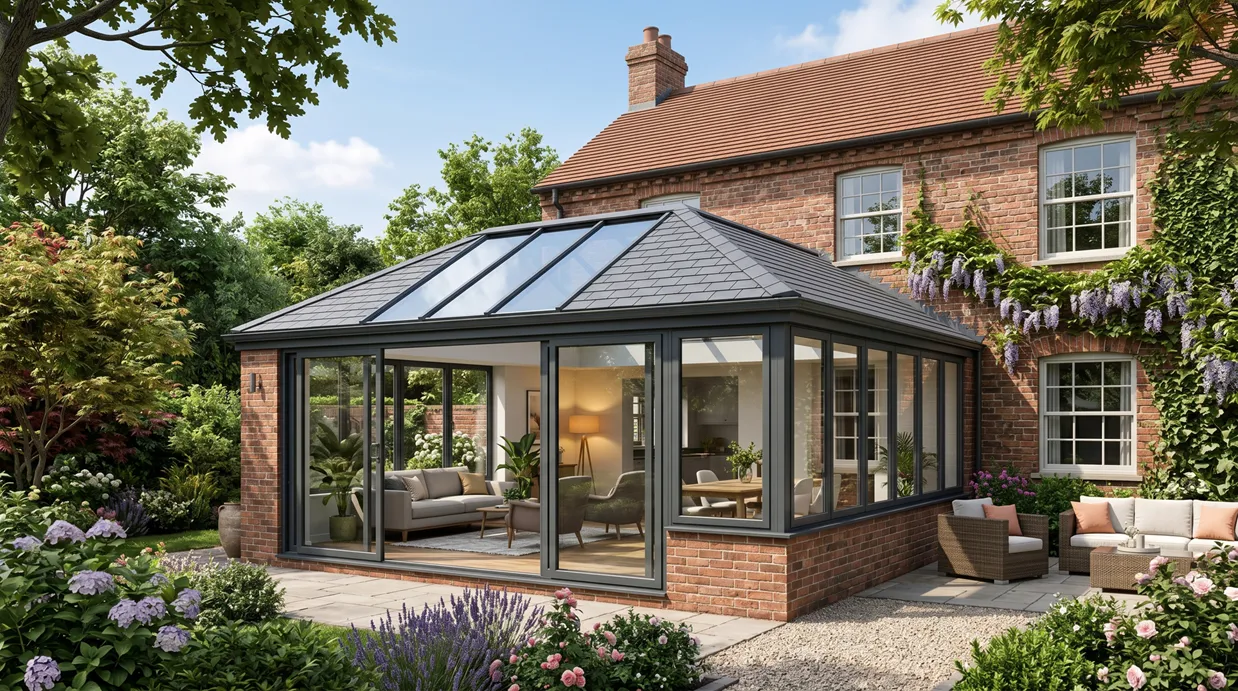
Flood your new space with light through slim aluminium bifolds, sliding doors and rooflights — the glazing that makes the extension.

03
/
04
ONE TEAM, START TO FINISH

From First Sketch to First Dinner.

Survey, design advice, building regs and installation handled for you — with clear itemised pricing and a 10-year guarantee.

04
/
04
DREAM KITCHEN, DELIVERED

The Extension That Changes Everything.

Rear kitchen extensions with rooflights, bifolds and sliding doors — designed, glazed and fully project-managed by one trusted team.

Builders & installers - supply-only pricing available, trade welcome.

White left-pointing arrow icon on a dark background.
White right-pointing arrow icon on a dark background.
Full-build, one team
We project-manage every trade - no coordination nightmare.
Modern 2026 designs
Open-plan, biophilic, glass-box, flat-roof with lantern.
15 to 20% uplift in value
A £60k extension typically adds £90k+ on sale.
Free portfolio visit
We will show you recent builds on your site visit.
Part L ready - the reason this upgrade transforms your room
New and extended rooms in England and Wales must meet Part L 2022 thermal standards - walls at 0.18 W/m²K, floors at 0.13, roof at 0.15, and windows/doors at 1.4 or better. We hit or beat every one of those numbers as a baseline. Cheap builders cut corners on insulation - you save £2,000 up front and pay it back in heating bills in three winters.

Our extensions are glass-led by design - huge bifold or sliding doors to the garden, flat-roof with central lantern, and full-height aluminium windows. Because we are a glazing company first, you get an extension that makes the most of the light on any site - even north-facing ones.
Free, No-Obligation
Get Your Free Quote Today
Prefer to chat? Call 0330 043 6212 or WhatsApp +44 7538 781235.
Your details
Full name *
Phone Number *
Email *
Postcode *
First line of address *
Your choices - pick one per row
Home owner or builder / installer?
Homeowner
Builder / Installer
Supply only or supply & fit?
Supply only
Supply & fit
Double glazed or triple glazed?
Double
triple
Property - residential or commercial?
Residential
Commercial
Aluminium or uPVC?
Aluminium
uPVC
Colour & thermal preferences
SIZE: Width
Size : Height
PANE/LEAF:
RAL colour preference (frames)
Handle & hinge colour
Style: [View from Outside]
Tick any that apply - we will factor them into the quote
Book a free site visit
Preferred date & time
DD / MM / YYYY
Or pick a free slot in our live calendar:
Calendly booking page
(syncs with Google Calendar).
When does the project start?
Planned start date
DD / MM / YYYY
Anything else we should know?
Send photos of the opening
Scan the QR code with your phone camera, then send photos and videos on WhatsApp — it's the fastest way to price your project.
Thank you! Your submission has been received!
Oops! Something went wrong while submitting the form.
By submitting this form you agree we can contact you by phone, email or WhatsApp about your enquiry. We never share your details.
Why choose us
Ten reasons homeowners, builders and architects pick Glazed Window Systems
1
Full build, end to end
Architect drawings, planning, structural calcs, all trades, decoration.
2
Modern 2026 designs
Open-plan kitchen-diner, biophilic design, glass boxes, zinc-clad flat roofs.
3
Glass-led architecture
Massive bifold or sliding doors, flat-roof lanterns, full-height windows.
4
Part L compliant as standard
Wall, floor, roof and glazing all exceed 2022 minimums.
5
Permitted development where possible
We strategise to avoid full planning where we can.
6
Trusted builder partnership
Same team of vetted builders on every job - never strangers.
7
Fixed-price quote
No surprise invoices at the end. What we quote is what you pay.
8
10-year structural warranty
Insurance-backed - for your peace of mind and your mortgage.
9
Staged payments, tied to milestones
Only pay when work is signed off by you.
Real photography
Extension builds we have delivered
Open-plan kitchen extensions, glass-box additions, modern rear extensions and wraparound builds - photographed on summer days to show how the new space lives.
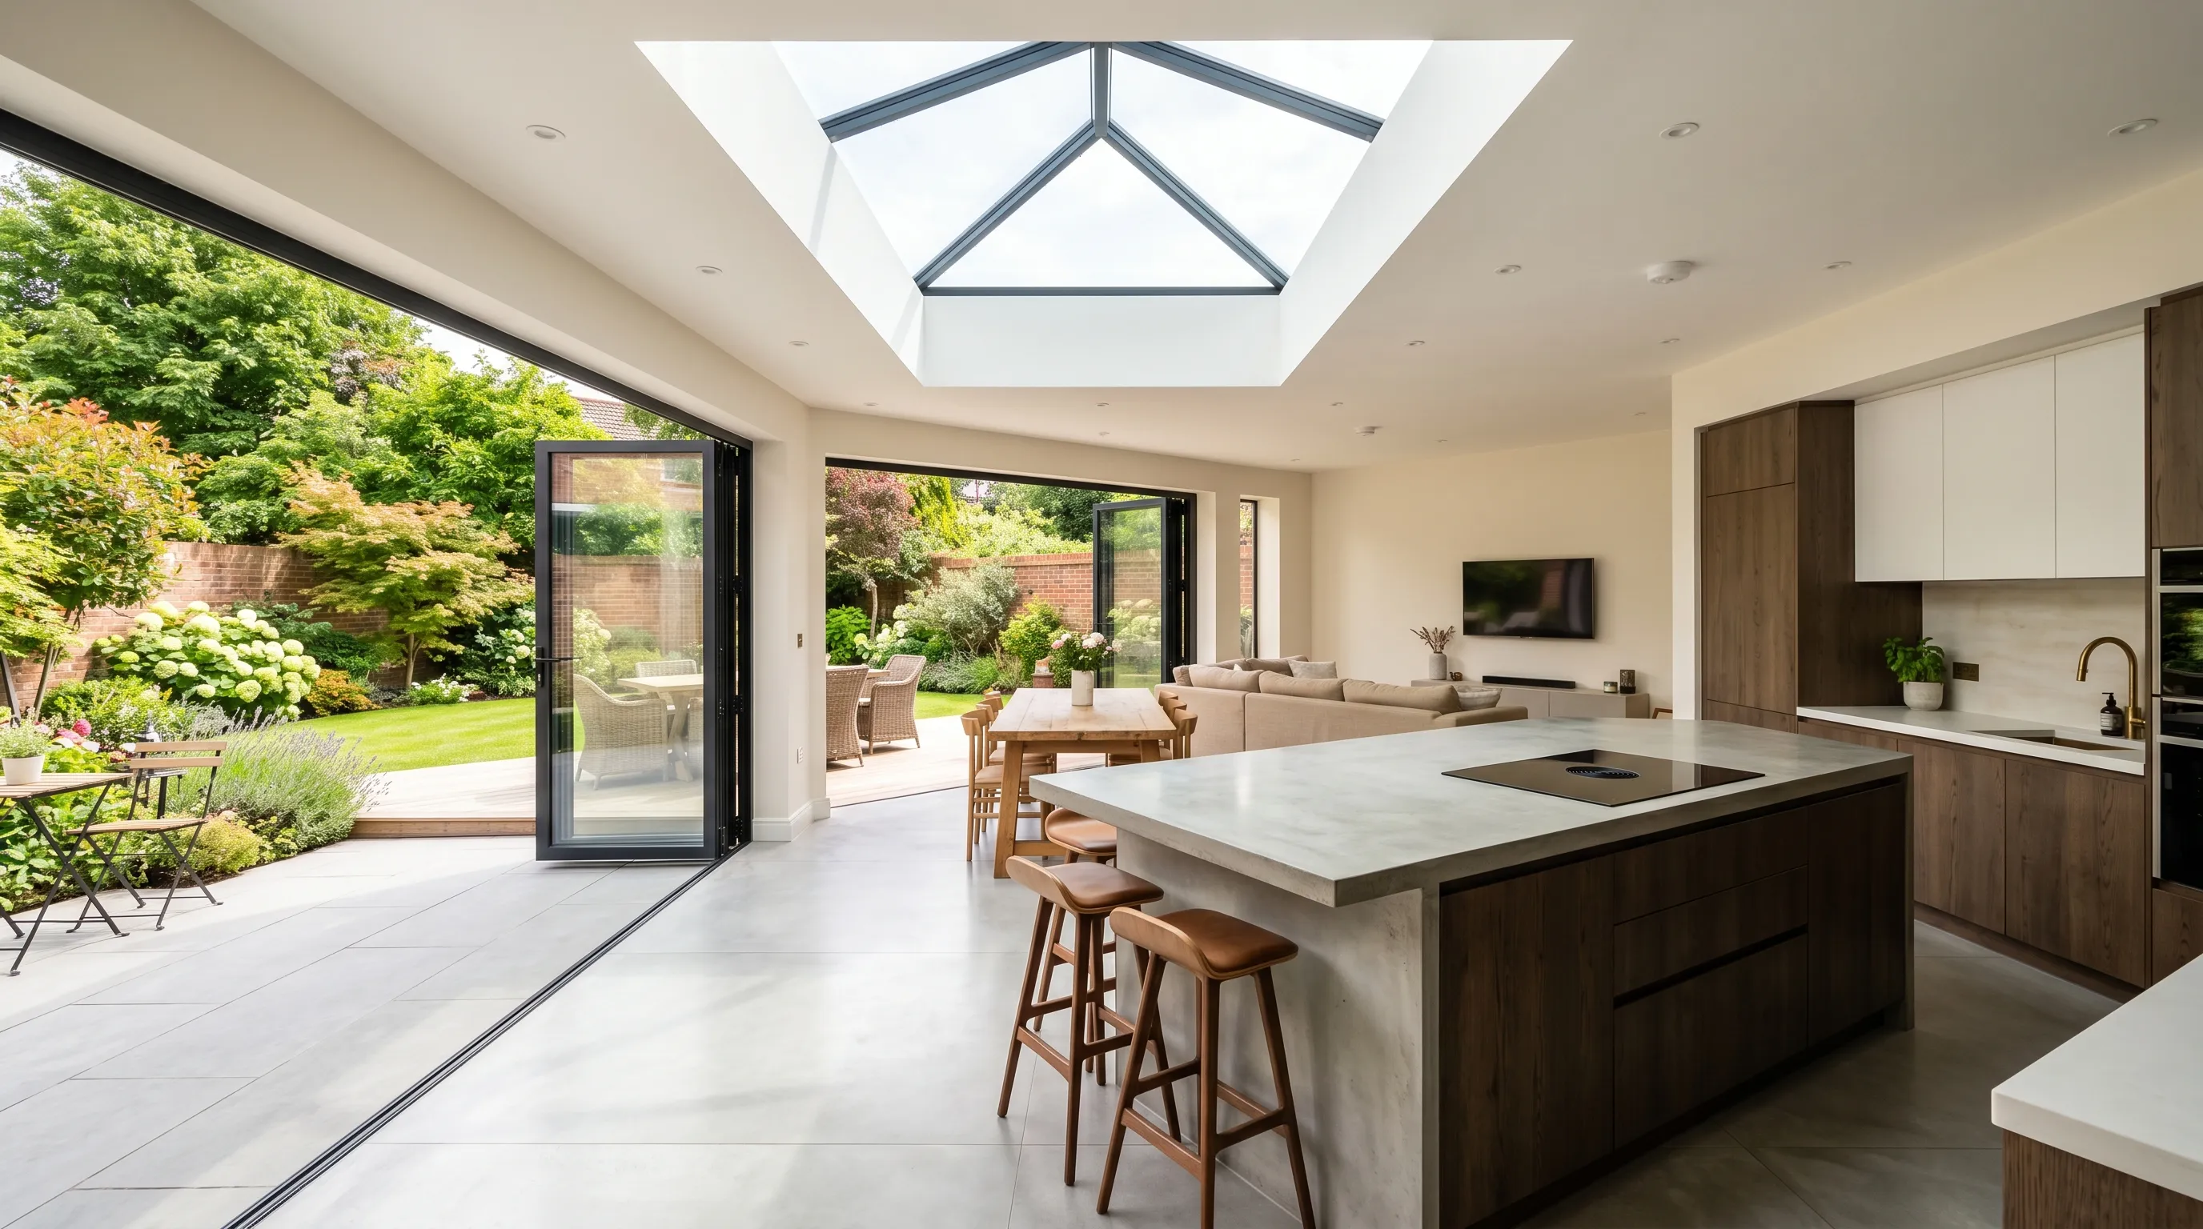
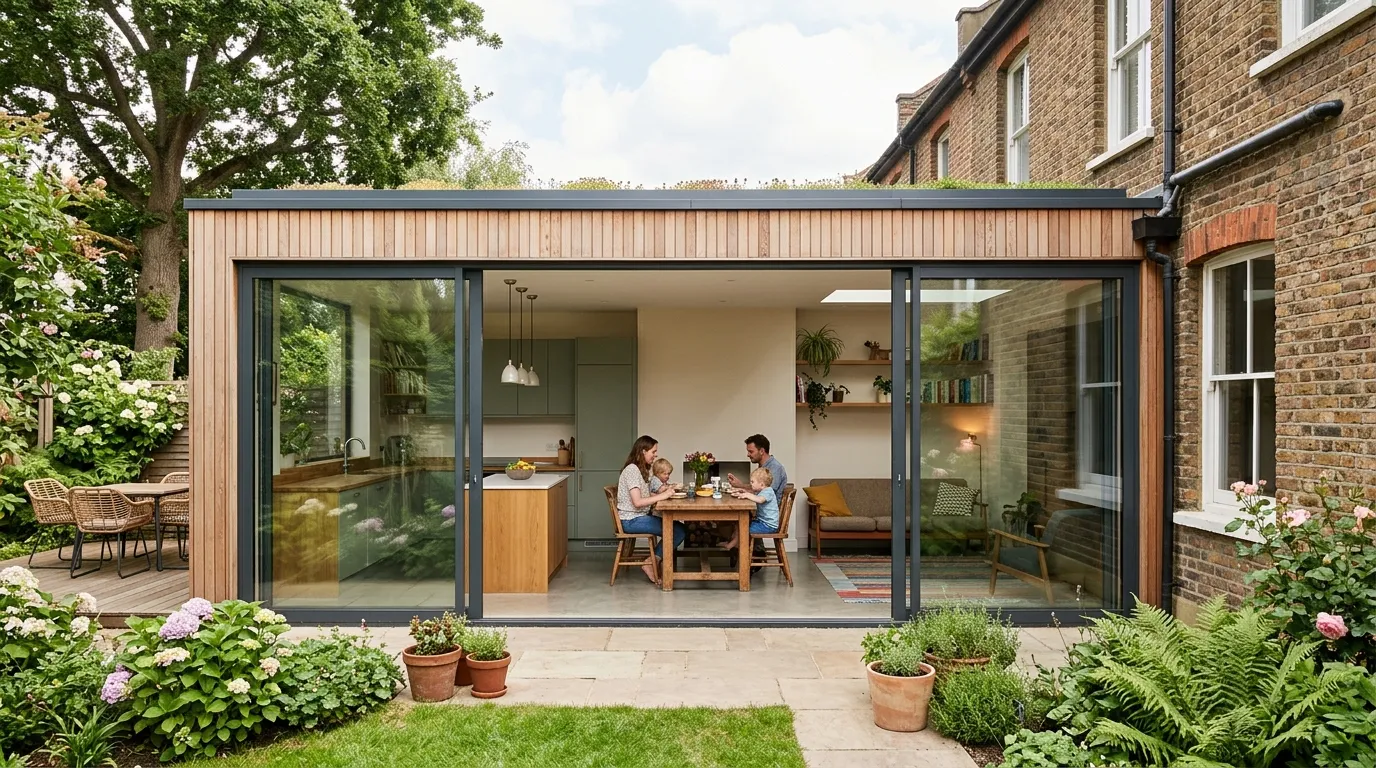
Open-plan rear extension with a central island, full-width bifold and roof lantern - the most popular 2026 design.
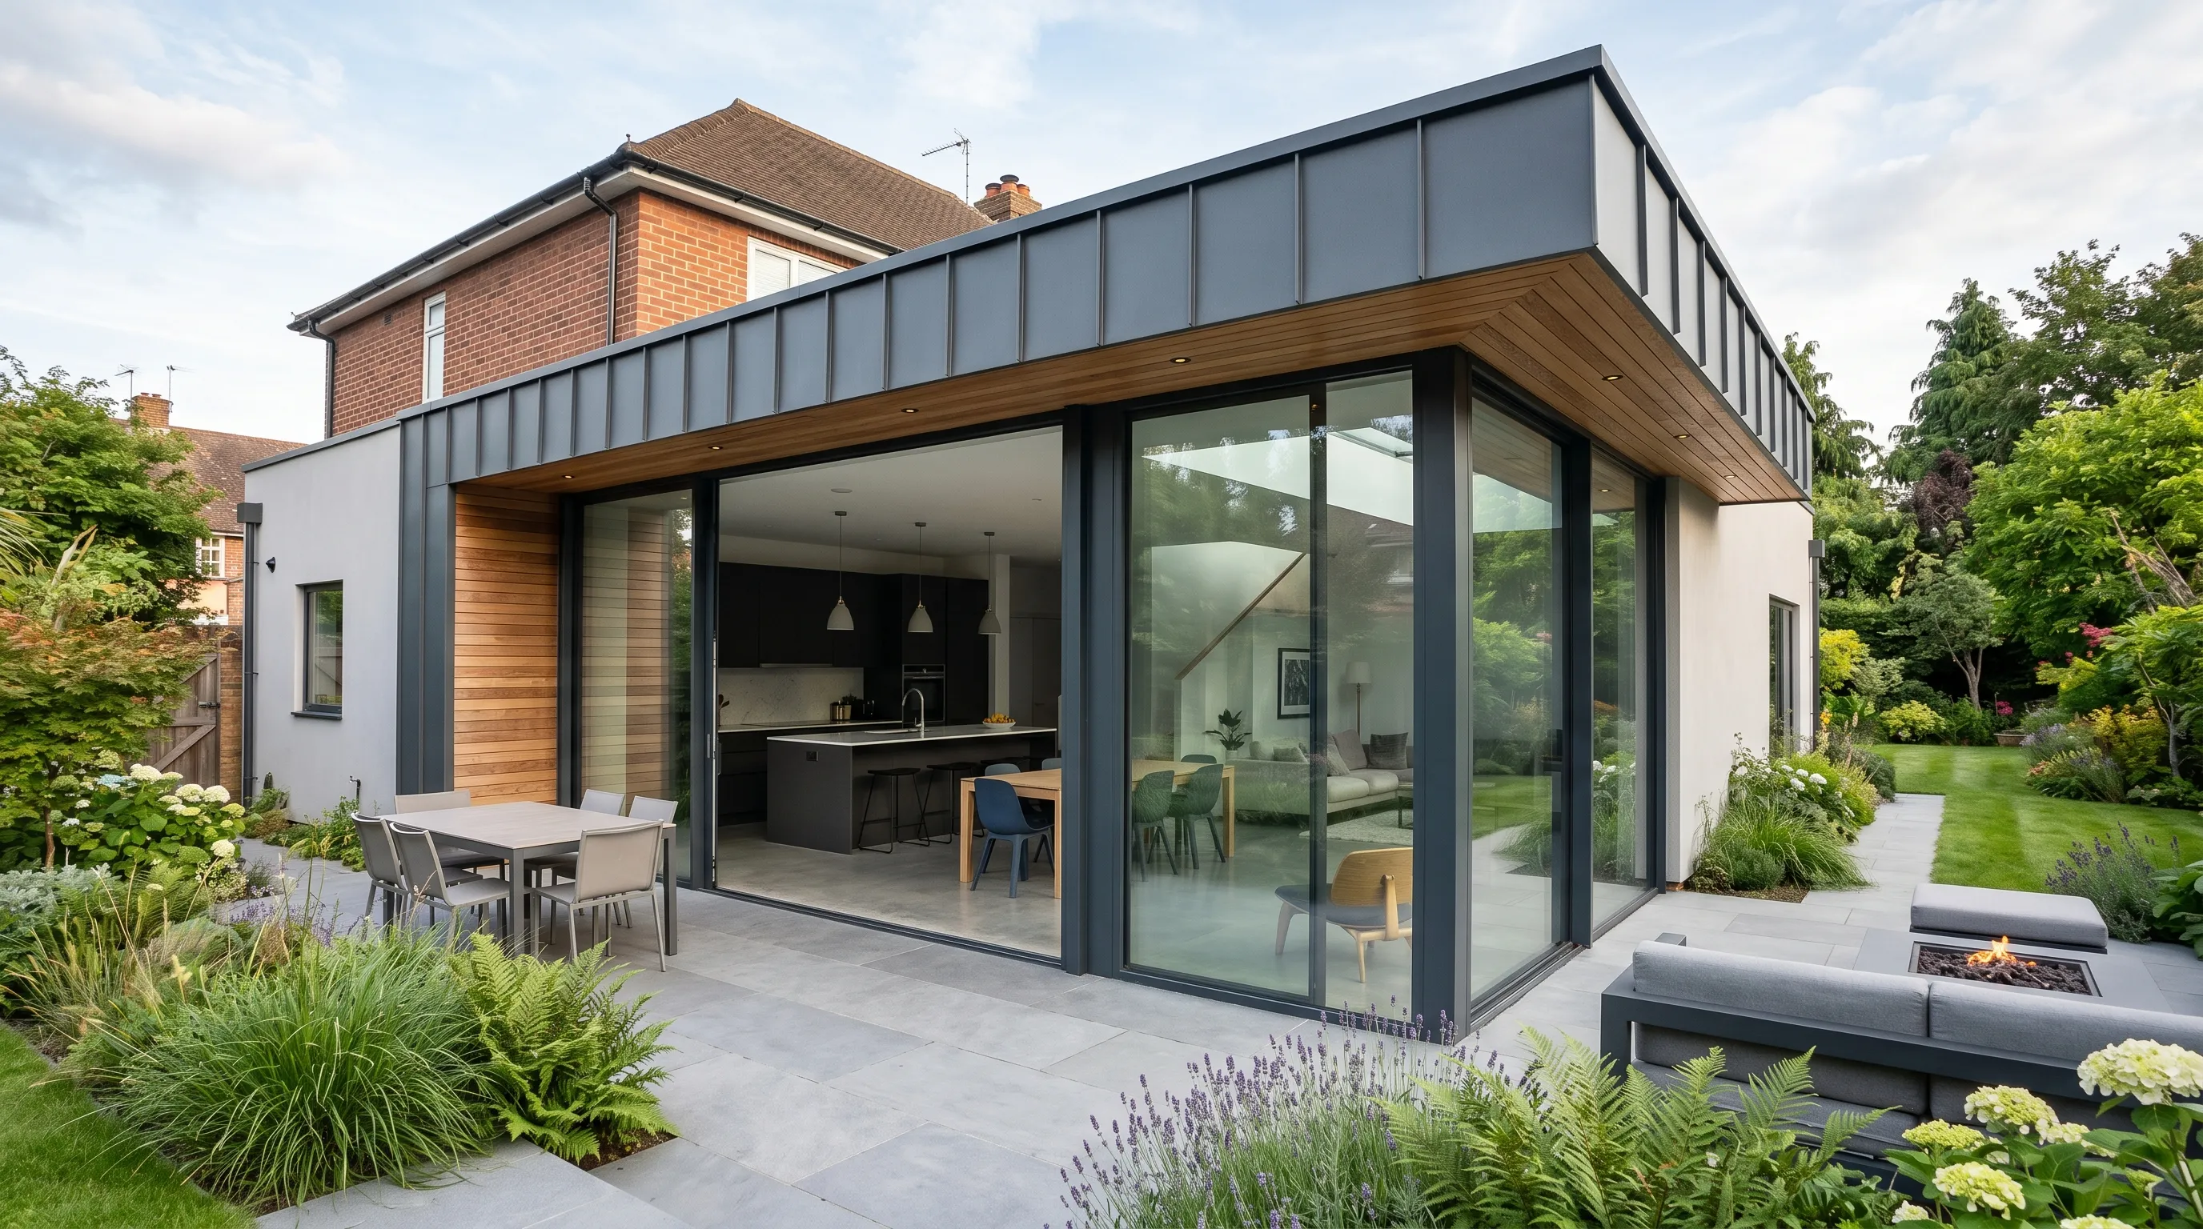
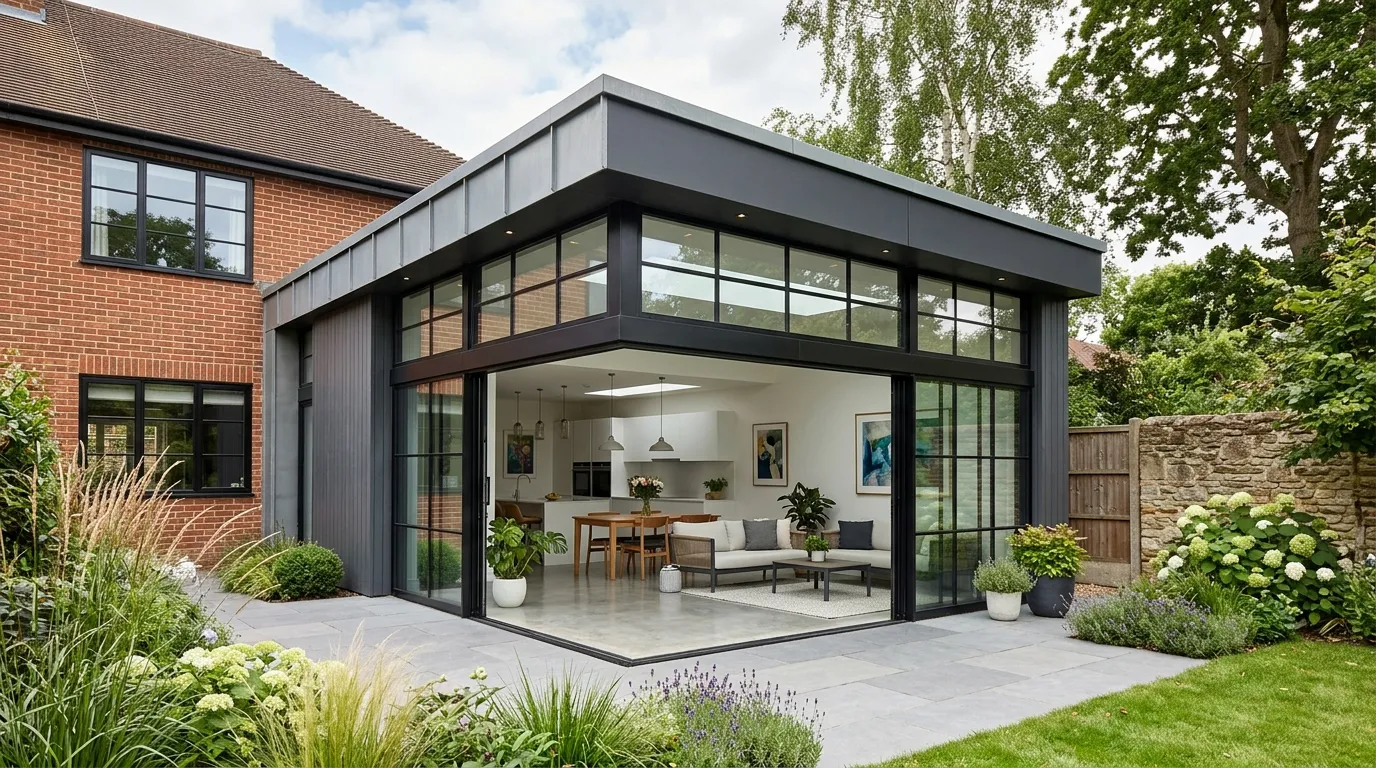
Modern rear extension with a zinc-clad flat roof and full-height aluminium windows - crisp, contemporary, Part L compliant.
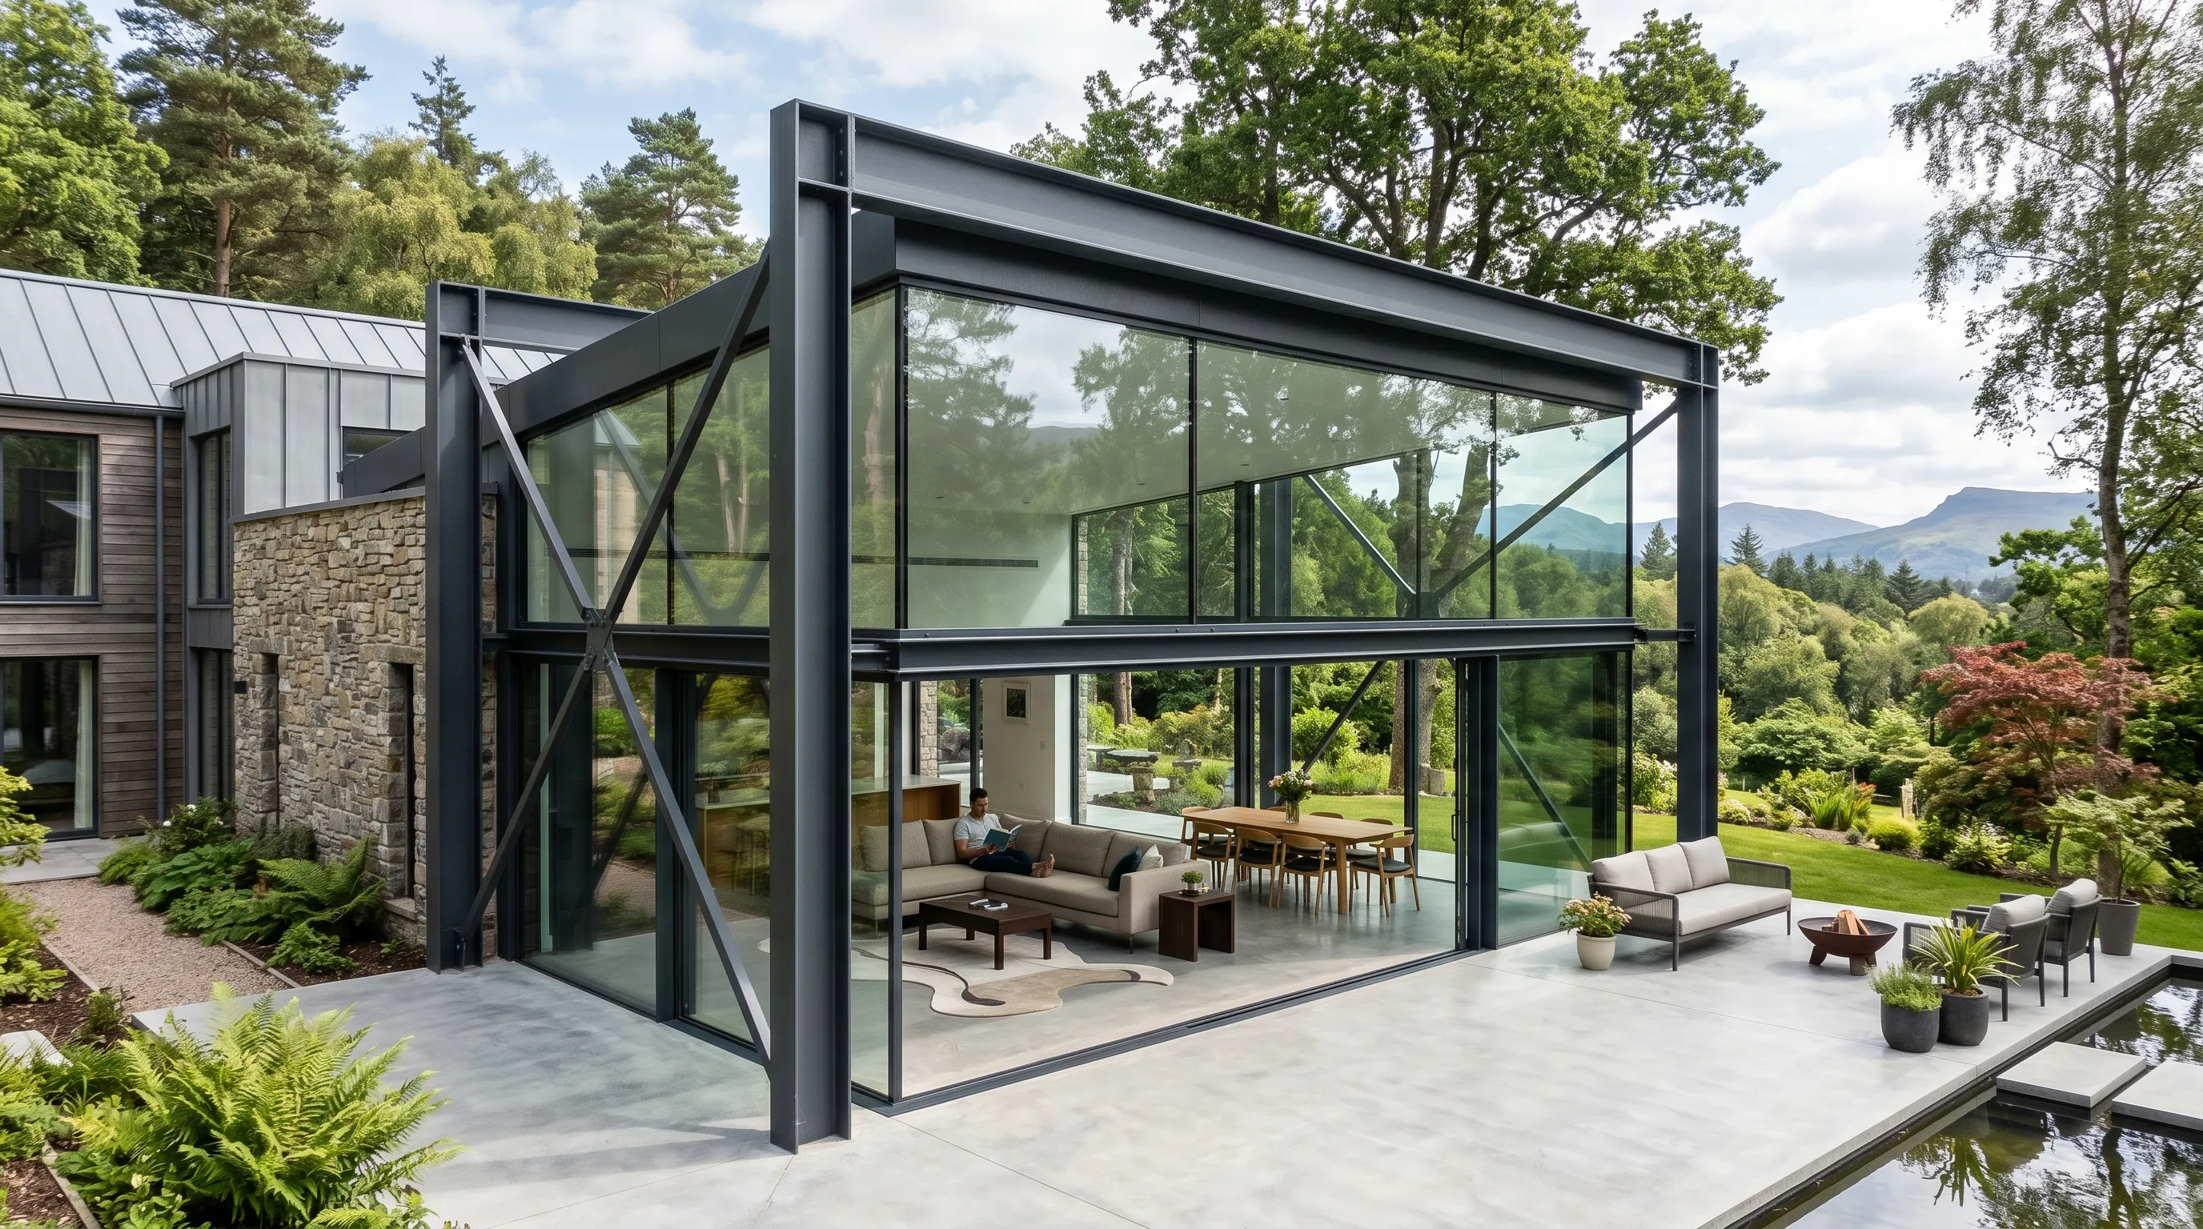
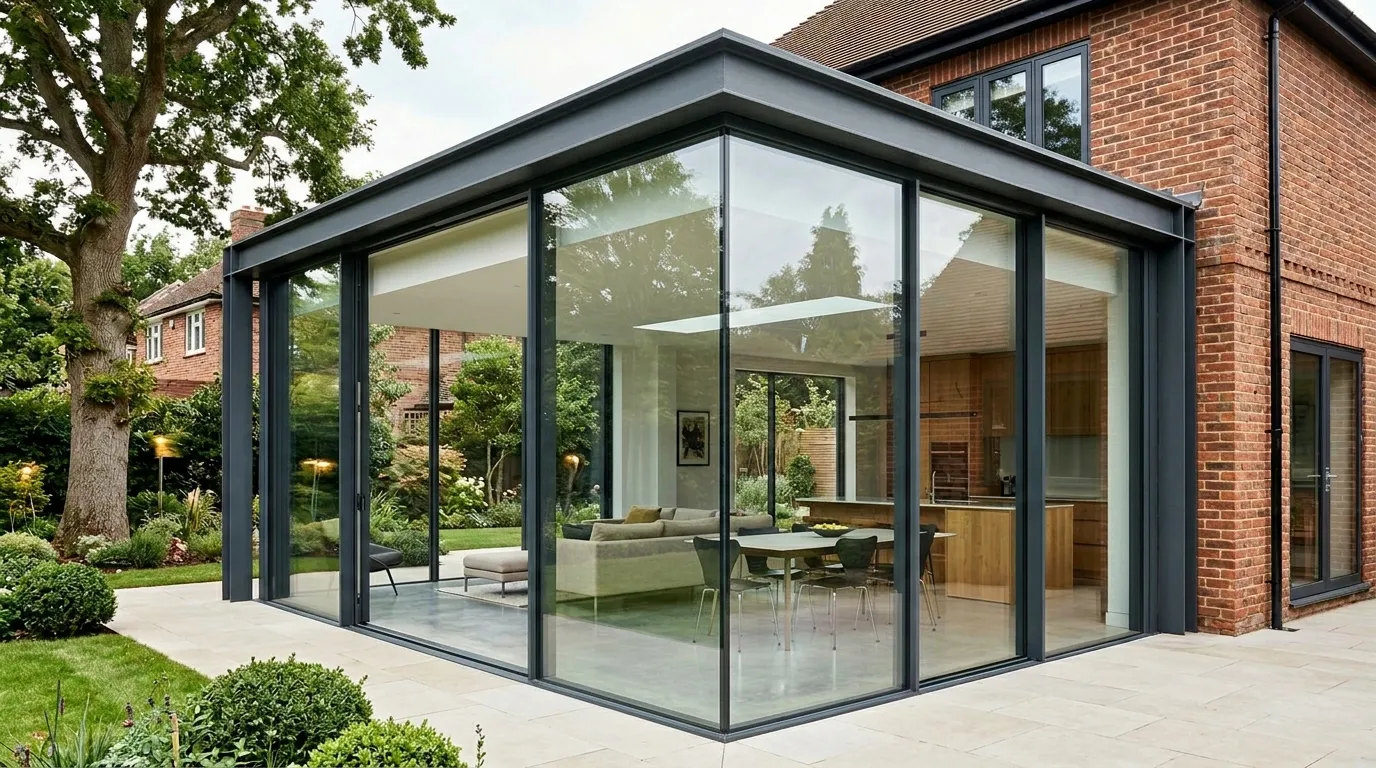
Glass-box extension with a steel portal and three walls of glass - the drama is the view, framed in slim aluminium.
What clients say
Trusted by homeowners & builders across the UK
"We were quoted for a 5 m bifold and ended up hiring GWS for the whole extension. One team, one price, one point of contact - and a stunning open-plan kitchen at the end of it."
Emma & Tom D.
Homeowner, Harborne
"The 2-storey extension added £150k to our valuation - against a build cost of £90k. Plus we got to stay in the house we love. Best financial decision we have made."
Rahul P.
Homeowner, Solihull
"A biophilic extension with a green roof and indoor planters. GWS coordinated architects, structural engineers, ground workers, carpenters and the lot. We just turned up and saw progress every week."
Sophie & Ollie G.
Self-build, Shropshire
Extension ideas 2026
Style ideas to inspire your build
A small selection of recent work. Ask for our full portfolio on your site visit.
Open-plan kitchen-diner
Flat-roof with central lantern + full-width bifold.
Glass box
Steel portal + three walls of glass + frameless corner.
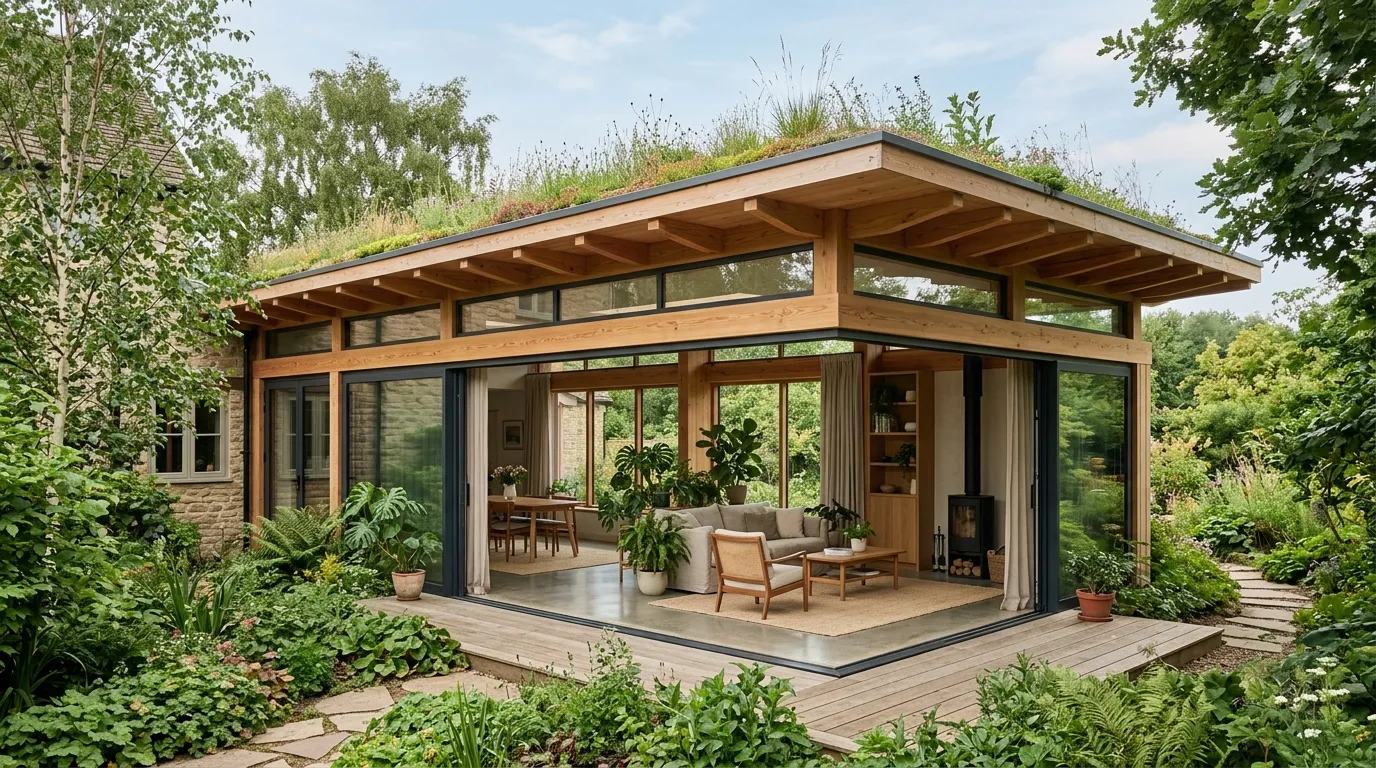
Biophilic design
Green roof, timber soffits, indoor planting, clerestory light.
Modern rear extension
Black aluminium frames, zinc-clad flat roof, crittall accents.
Small house extension
Permitted-development 3 m rear - huge usability uplift.
Open-plan kitchen and living space in a modern home extension with large sliding doors leading to a patio.
L-shape wraparound
Side-return + rear, creates massive kitchen-dining-snug.
Buyer's guide
planning a kitchen extension in 2026
A kitchen extension is the biggest home project most families ever take on. Done right it transforms daily life and adds real value to the property. Done badly it is a nightmare of delays, arguments and cost overruns. This guide walks through the decisions in the order you need to make them.
1
How long does a kitchen extension take?
A typical single-storey rear extension runs 12 to 16 weeks on site. Design and approvals before that take 8 to 12 weeks depending on your council. We give you a written programme up front and staged payments that follow the build, never run ahead of it.
2
Why glazing-led design pays off
Most extensions are designed first and glazed as an afterthought — then the client discovers the spans need steel they didn't budget. We design the other way round: decide the glass moments first (the bifold wall, the lantern, the picture window), then build the structure to carry them. The result is more light for the same money.
3
Why extend rather than move
Moving house in the UK in 2026 costs more than most people expect. Stamp duty on a £600,000 home is around £20,000. Estate agent fees, legal fees, removals, decoration - you are looking at £40,000 to £60,000 of costs before you have put a single nail in a wall. And the whole process takes six months of stress. A 5 m by 6 m rear kitchen extension typically costs £60,000 to £120,000 built, takes twelve weeks, and adds more to the value than you spent.
4
Permitted development or full planning?
Single-storey rear extensions up to 4 m deep on detached houses and 3 m on semis usually fall under permitted development - no planning permission needed, just a lawful-development certificate. Two-storey extensions, very large single-storey extensions, and anything in a conservation area or on a listed building need full planning. We advise you on day one which route is right for your site and we handle the paperwork.
5
Open-plan kitchen-diner or broken-plan?
The open-plan kitchen-diner ruled the last decade - knock every wall out, one huge space. In 2026 the smart money is on broken-plan. Same big extension but with an internal glass bifold or sliding door between the kitchen and the rest of the space. Open when you entertain, closed when you work from home, and ideal for households with kids on school calls.
6
Roof style
Because we are a glazing company first, we plan extensions around the glass. A 5 m bifold to the garden. A 2 m by 1 m flat roof lantern above the island. Full-height picture windows on the side walls. Big glass makes a modest-sized extension feel twice as big and floods every corner with daylight. It also improves the view from inside the rest of the house.
7
Heating and cooling
A flat roof with zinc or EPDM finish is the modern default - it is cheaper, it hides in the skyline and it lets you fit a big rooflight. A pitched roof with a gable suits traditional extensions and can include a vaulted ceiling for drama. A green roof with plants on top is on-trend for biophilic design and adds extra insulation. All options are Part L compliant as standard.
8
Budget planning
Part L 2022 requires new extensions to have wall U-values of 0.18 W/m²K, floor 0.13, and roof 0.15. We always meet or beat these. Underfloor heating is the usual choice - even heat, clear walls, cheap to run with a heat pump. A heat pump works brilliantly in a well-insulated new extension and often qualifies for the Boiler Upgrade Scheme grant.
9
Timeline
Build costs in the Midlands in 2026 run from around £2,200 to £3,200 per square metre fully finished for a typical single-storey rear extension. That includes groundworks, structural steel, brickwork, roofing, plastering, electrics, plumbing, kitchen units, flooring and decorating. A 5 m by 6 m extension is £66,000 to £96,000. Add 10 percent contingency to every build.
10
One team
Planning to completion is usually 6 to 9 months. Design and drawings take 4 to 8 weeks. Planning or lawful-development certificate adds 8 to 10 weeks. Build itself is typically 10 to 16 weeks on site depending on size and complexity. We give you a fixed programme on day one and hold ourselves to it.
11
Book a free consultation
The big advantage of working with us for the full build is you have a single point of accountability. The glass and the brickwork and the plastering and the decorating are all run by the same team. If something needs tweaking, you call one number. No blame-ping-pong between trades.
12
Glass-led design
Use the form at the top to book a free on-site consultation. We come out, measure, sketch options with you on the iPad, show you the portfolio of recent builds, and give you a written budget estimate on the day. No obligation, no sales pressure.
13
What does "concept to keys" actually mean?
One point of contact from first sketch to final clean. We survey, design, price fixed, handle building control, build with our vetted partner builders, and glaze it ourselves. You never referee between a builder and a window company — if it involves your extension, it is our job.
Bifold Door FAQs
Everything You Need to Know About Our Kitchen Extensions
1
Do I need planning permission?
Many rear extensions fall under permitted development — we confirm for your address before design starts.
2
What does a kitchen extension cost?
Fixed-price quote after the design visit; budget bands discussed at the first meeting.
3
Can you match my existing brick?
Yes — brick matching is part of the design stage.
Your builder can fit them - or we will
Supply-only to trade (trade pricing, full technical pack) or a white-glove install by our in-house team. Your choice at checkout.
GET My Quote
Heritage style option
Break-plan the new space with glass internal doors
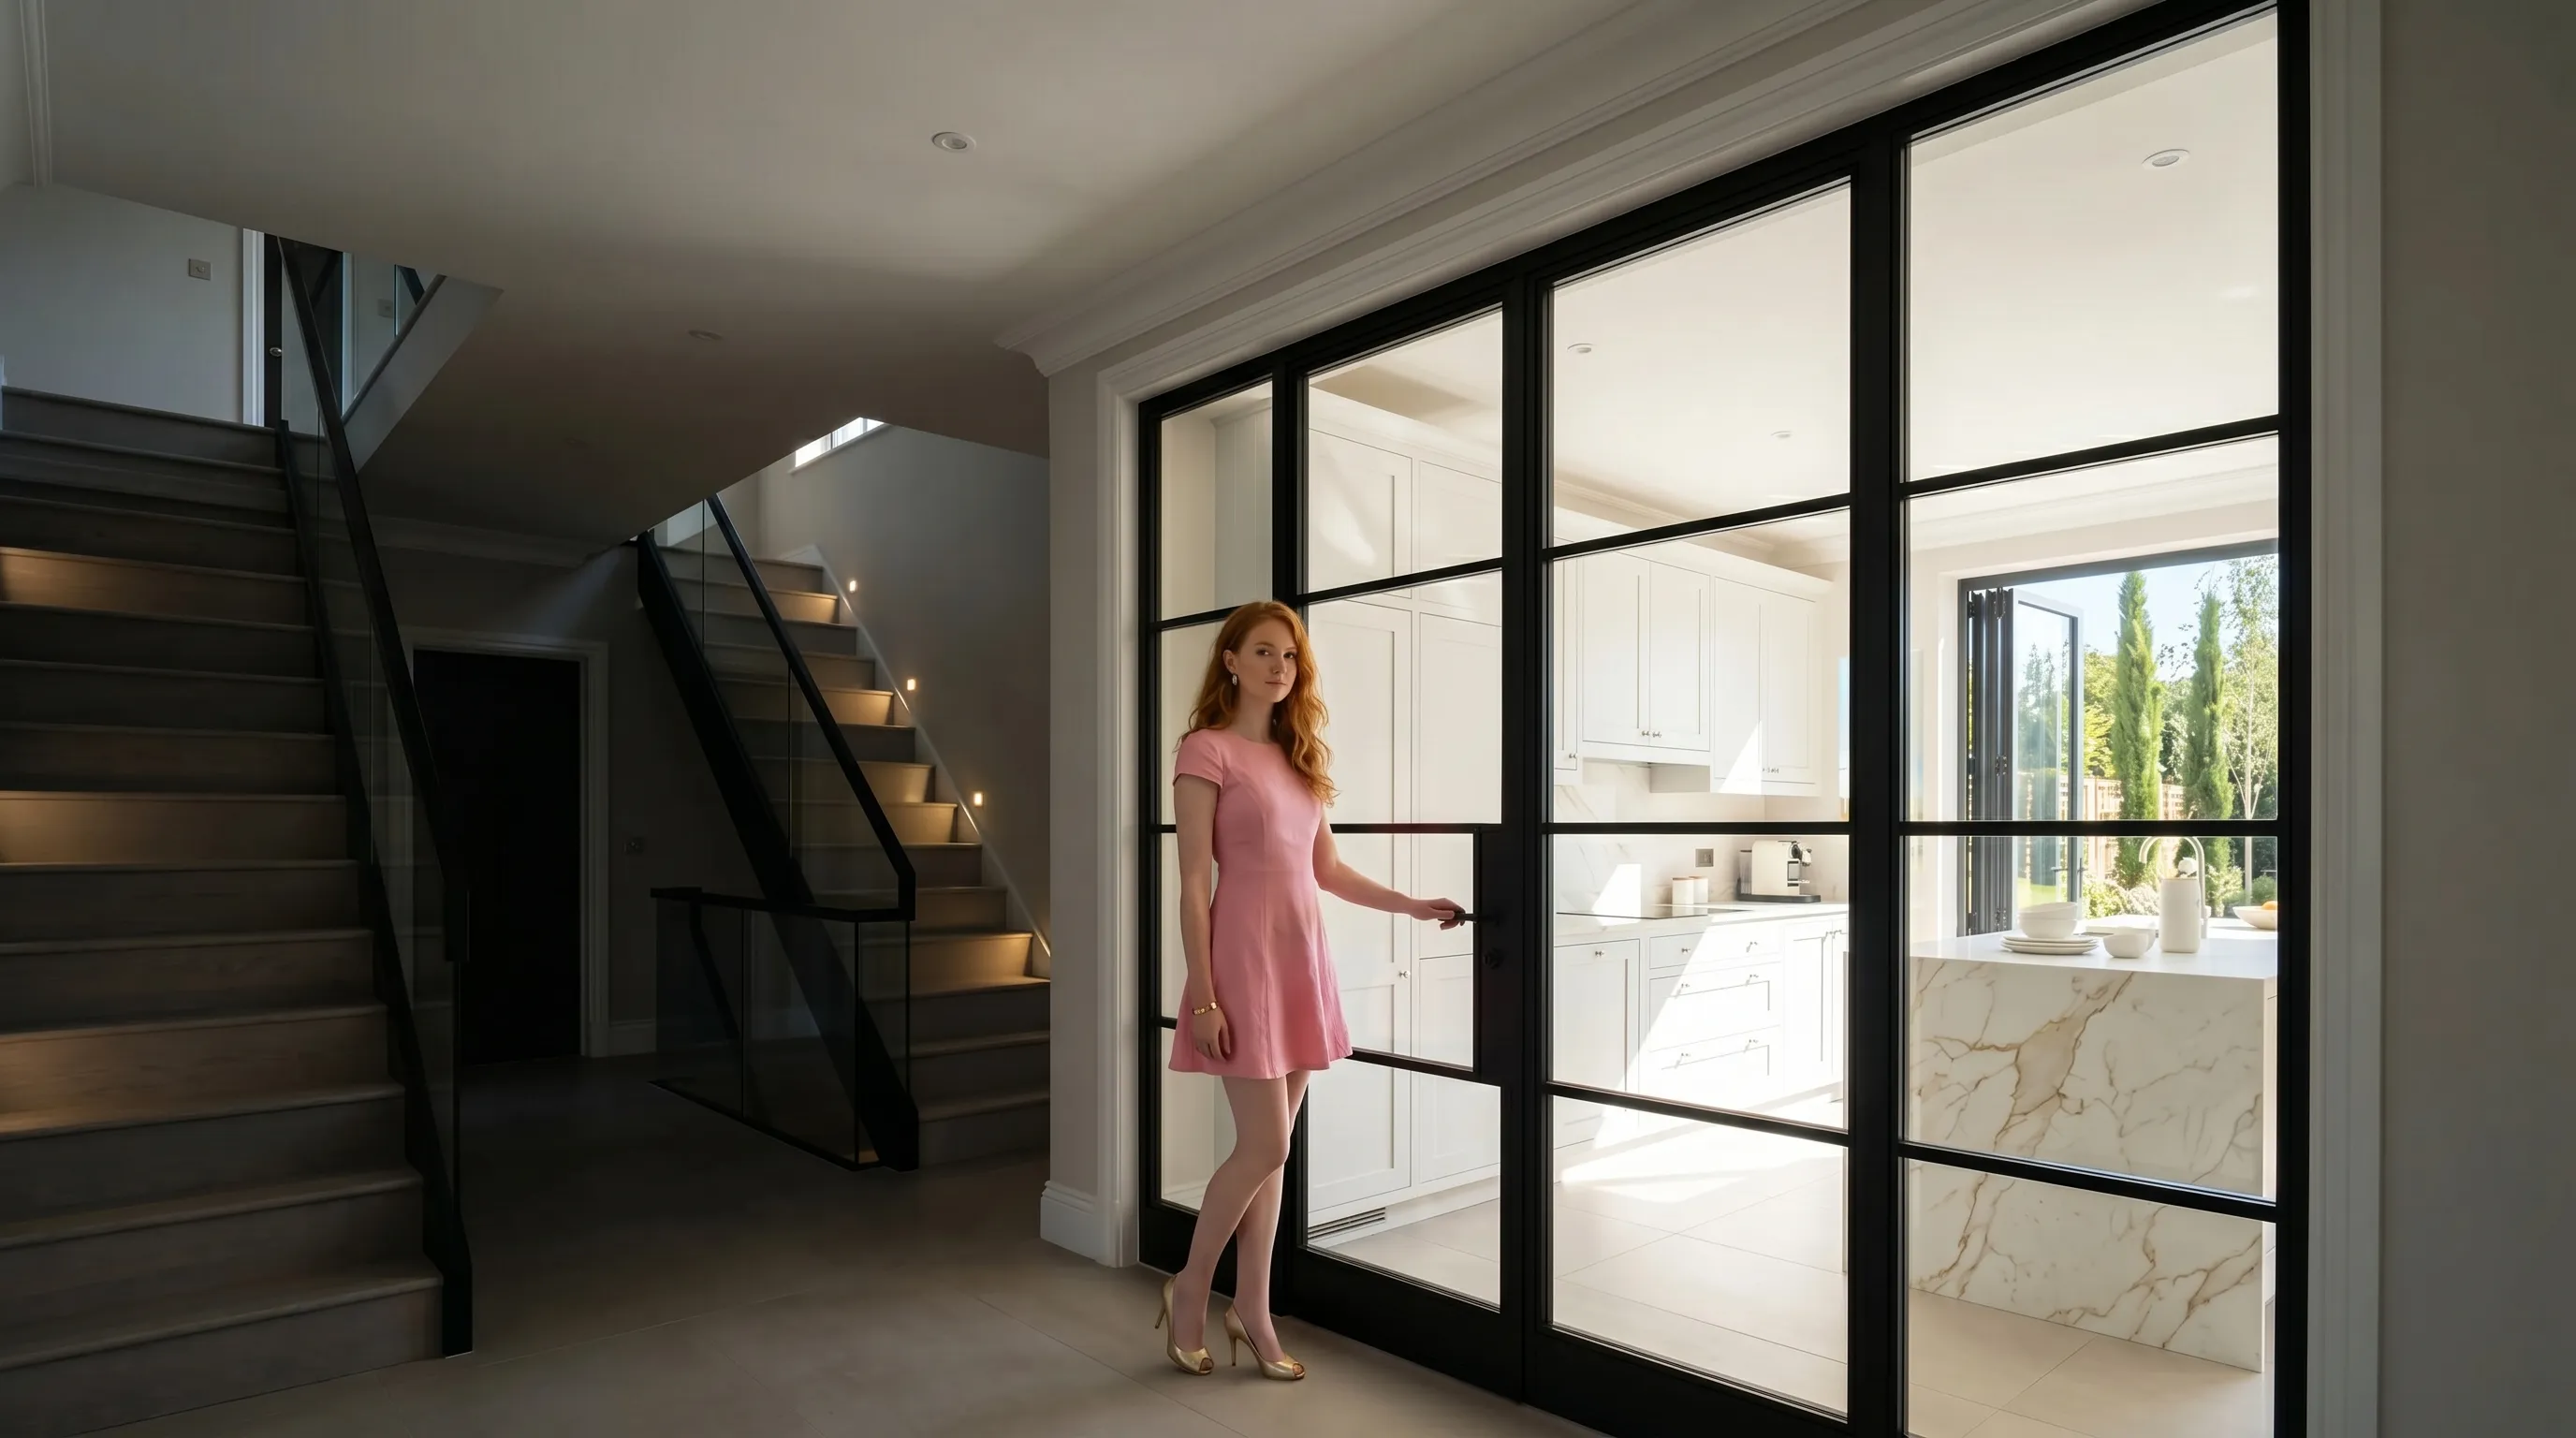
The smart move on a new kitchen extension is not fully open plan - it is broken plan. That means one big architectural volume connected by slim glass internal doors instead of a solid wall. Open them when you want a huge entertaining space. Close them when the kids need a quiet room, you are on a work call, or you want to shut the TV away from the dinner table.

Our internal glass bifolds, sliders and pivots match the rest of your aluminium package - same slim frame, same colour, same hardware - so the whole build reads as one coherent design. Browse the internal-door range below.
Open-plan living space with steel-framed glass doors and a view of the garden.
Handles, Hinges & Locks
Premium hardware, colour-matched to every frame
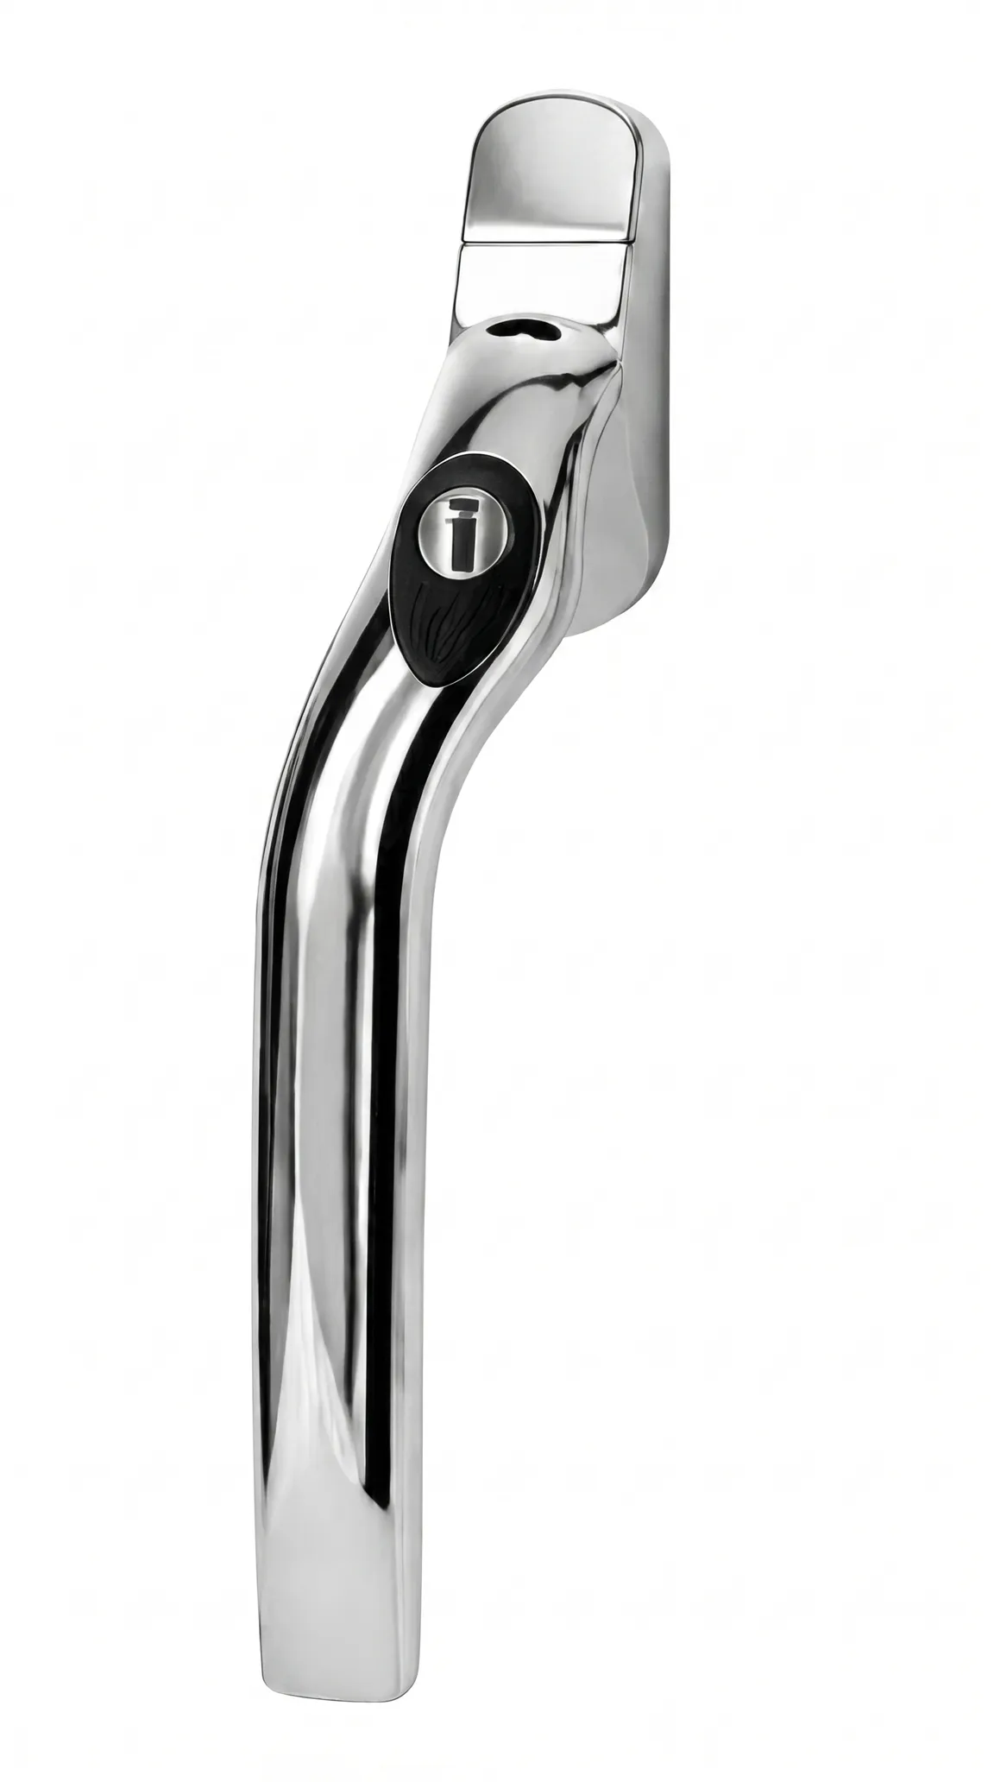
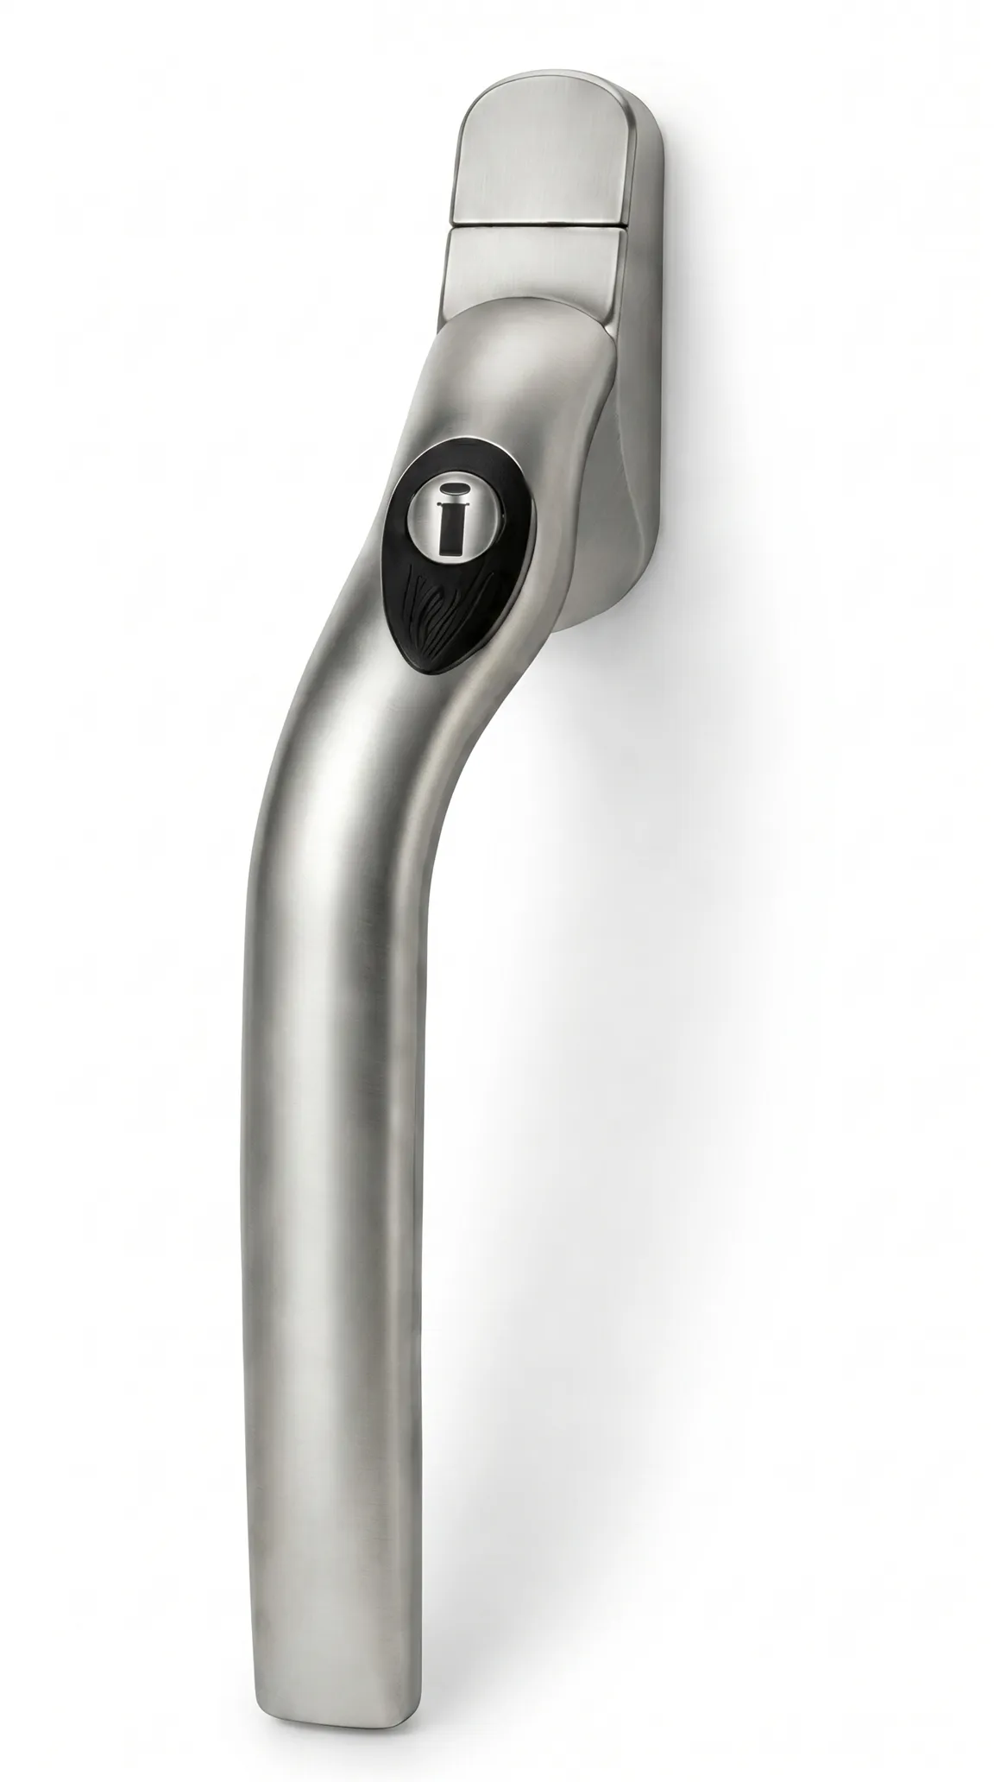
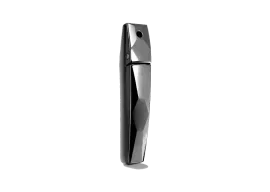
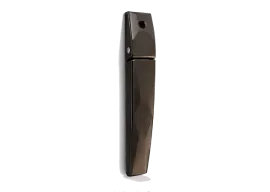
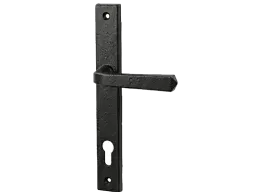
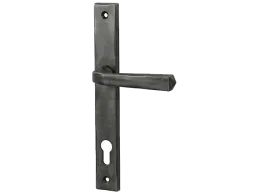
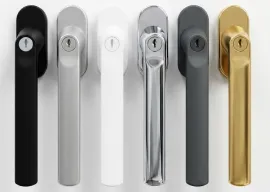
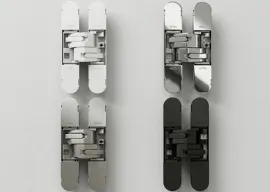
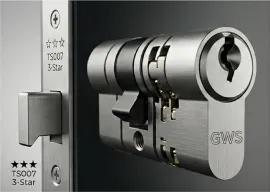
Each door and window is finished with market-leading hardware multi-point locking, TS007 3-star anti-snap cylinders, stainless-steel  running gear, concealed hinges, and a full range of lever, pull and  key-operated handles. Hover any handle to see it enlarge. Mix and match  to suit your home or project.
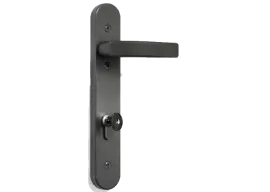
Lever - Anthracite
Lever - Anthracite
Smooth ergonomic lever in Anthracite Grey (RAL 7016M) - our most-specified door handle.
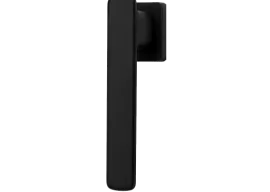
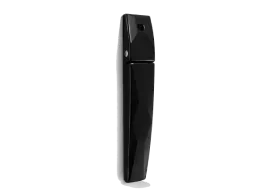
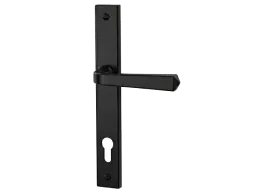
Lever - Matt Black
Lever - Matt Black
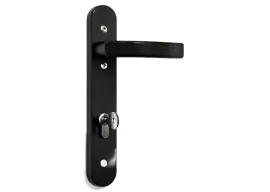
Matt Black lever for contemporary, architectural looks. Pairs with any frame colour.
Lever - White
Lever - White
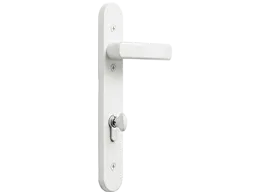
Bright White lever for classic, clean interiors and traditional homes.
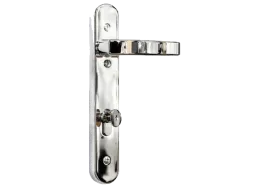
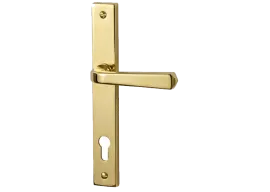
Lever - Polished Chrome
Polished Chrome lever - a timeless shine that suits modern and classic doors alike.
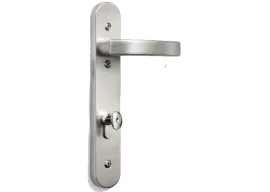
Lever - Satin Silver
Satin Silver lever for a soft brushed finish that hides fingerprints.
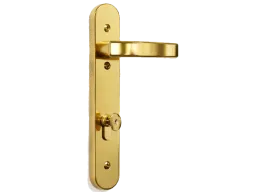
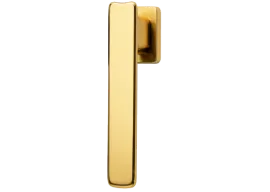
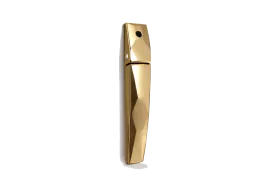
Lever - Brushed Gold
Brushed Gold lever for a warm, premium statement. Gorgeous with Anthracite frames.
Quadra - Anthracite
Quadra - Anthracite
Square-edge contemporary lever in Anthracite Grey - clean architectural lines.
Quadra - Matte Black
Matte Black square-edge lever - the ultimate modern door handle.
Quadra - Matte White
Matte White square-edge lever - fresh, bright, contemporary.
Quadra - Polished Chrome
Polished Chrome square-edge lever for a mirror finish that lifts any door.
Quadra - Satin Silver
Satin Silver square-edge - subtle brushed sheen, easy care.
Quadra - Brushed Gold
Brushed Gold square-edge lever - on-trend warm metal tone.
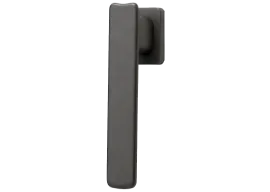
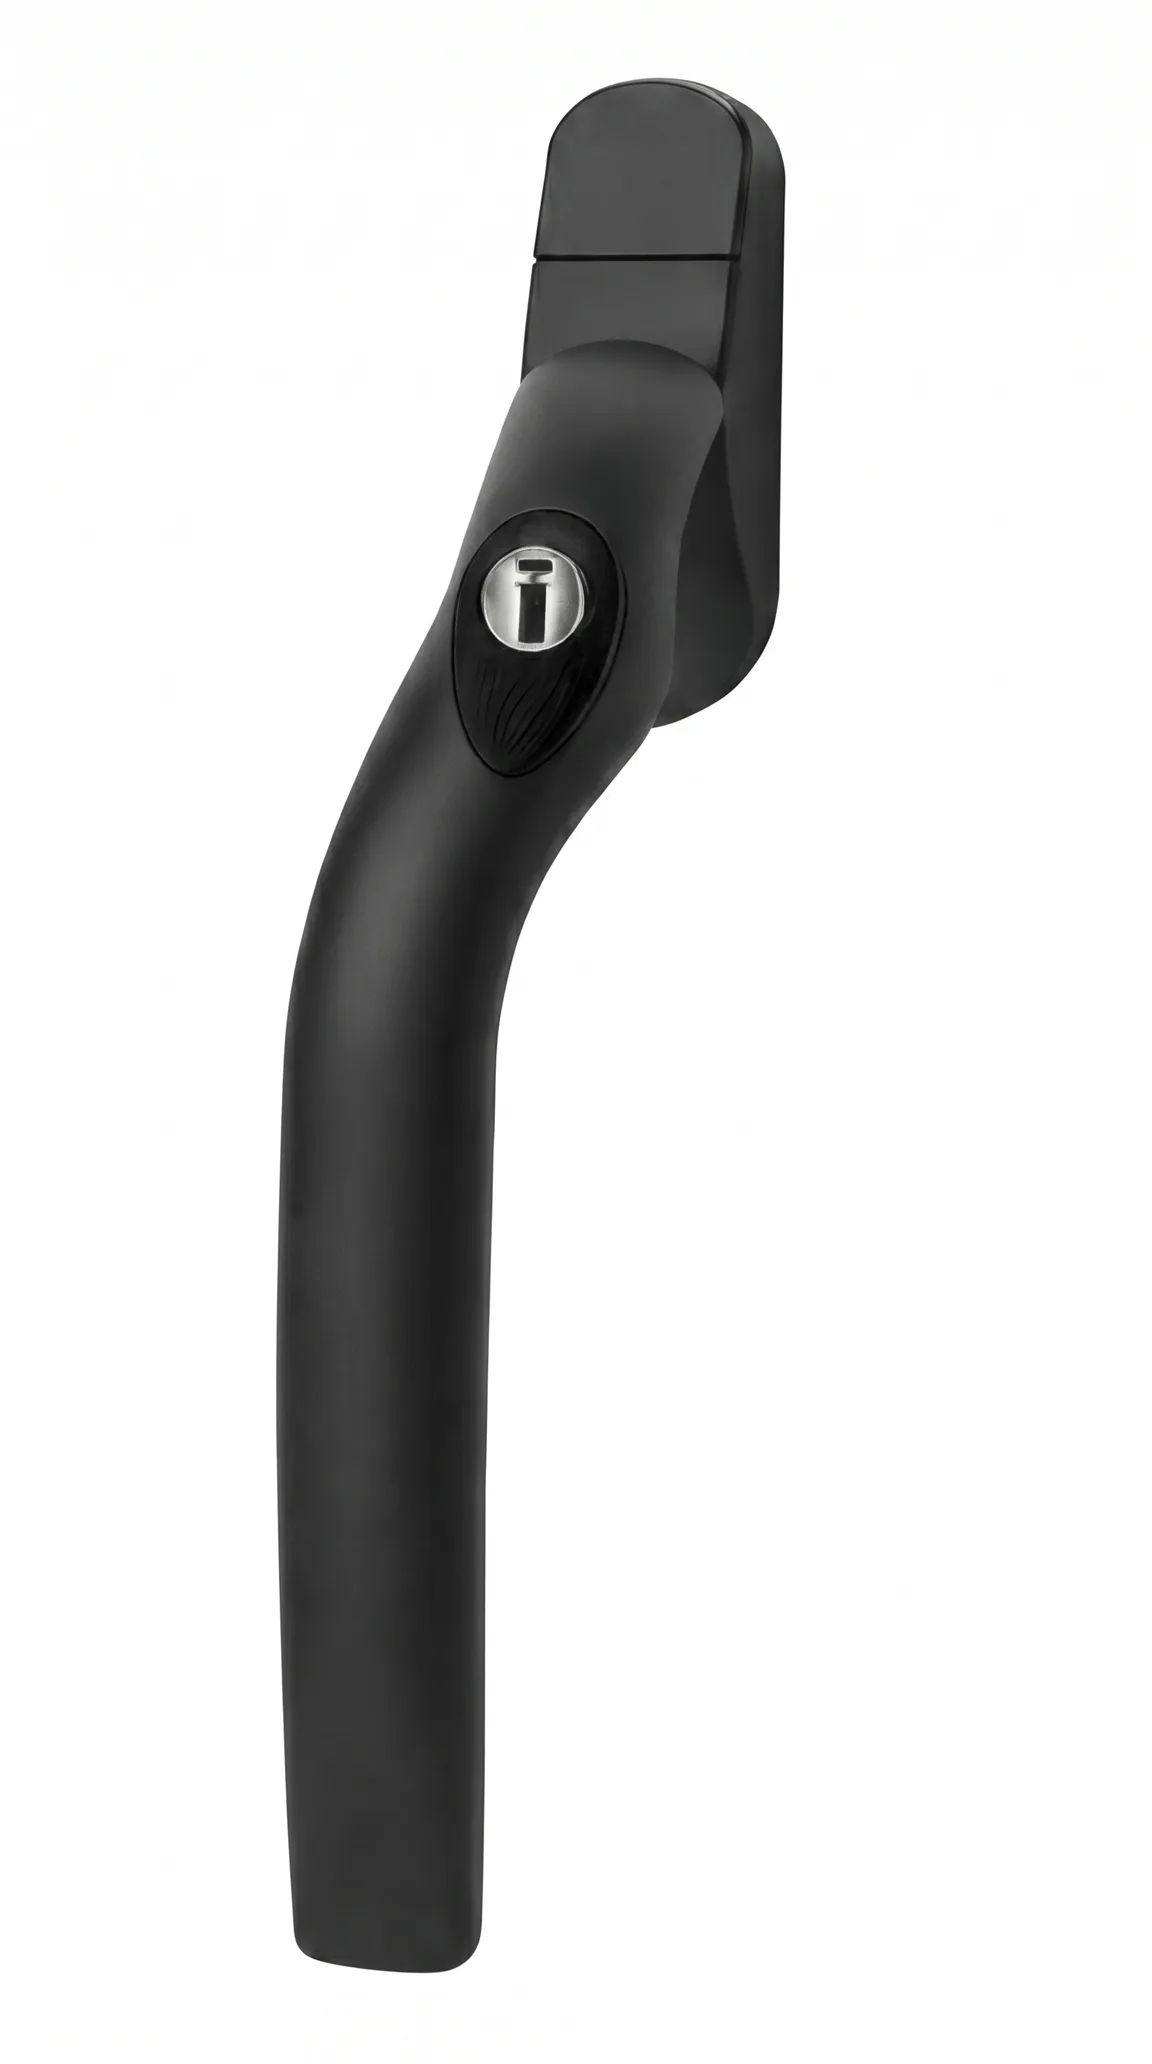
Window - Anthracite
Window - Anthracite
Espagnolette window handle in Anthracite Grey. Key-lockable option.
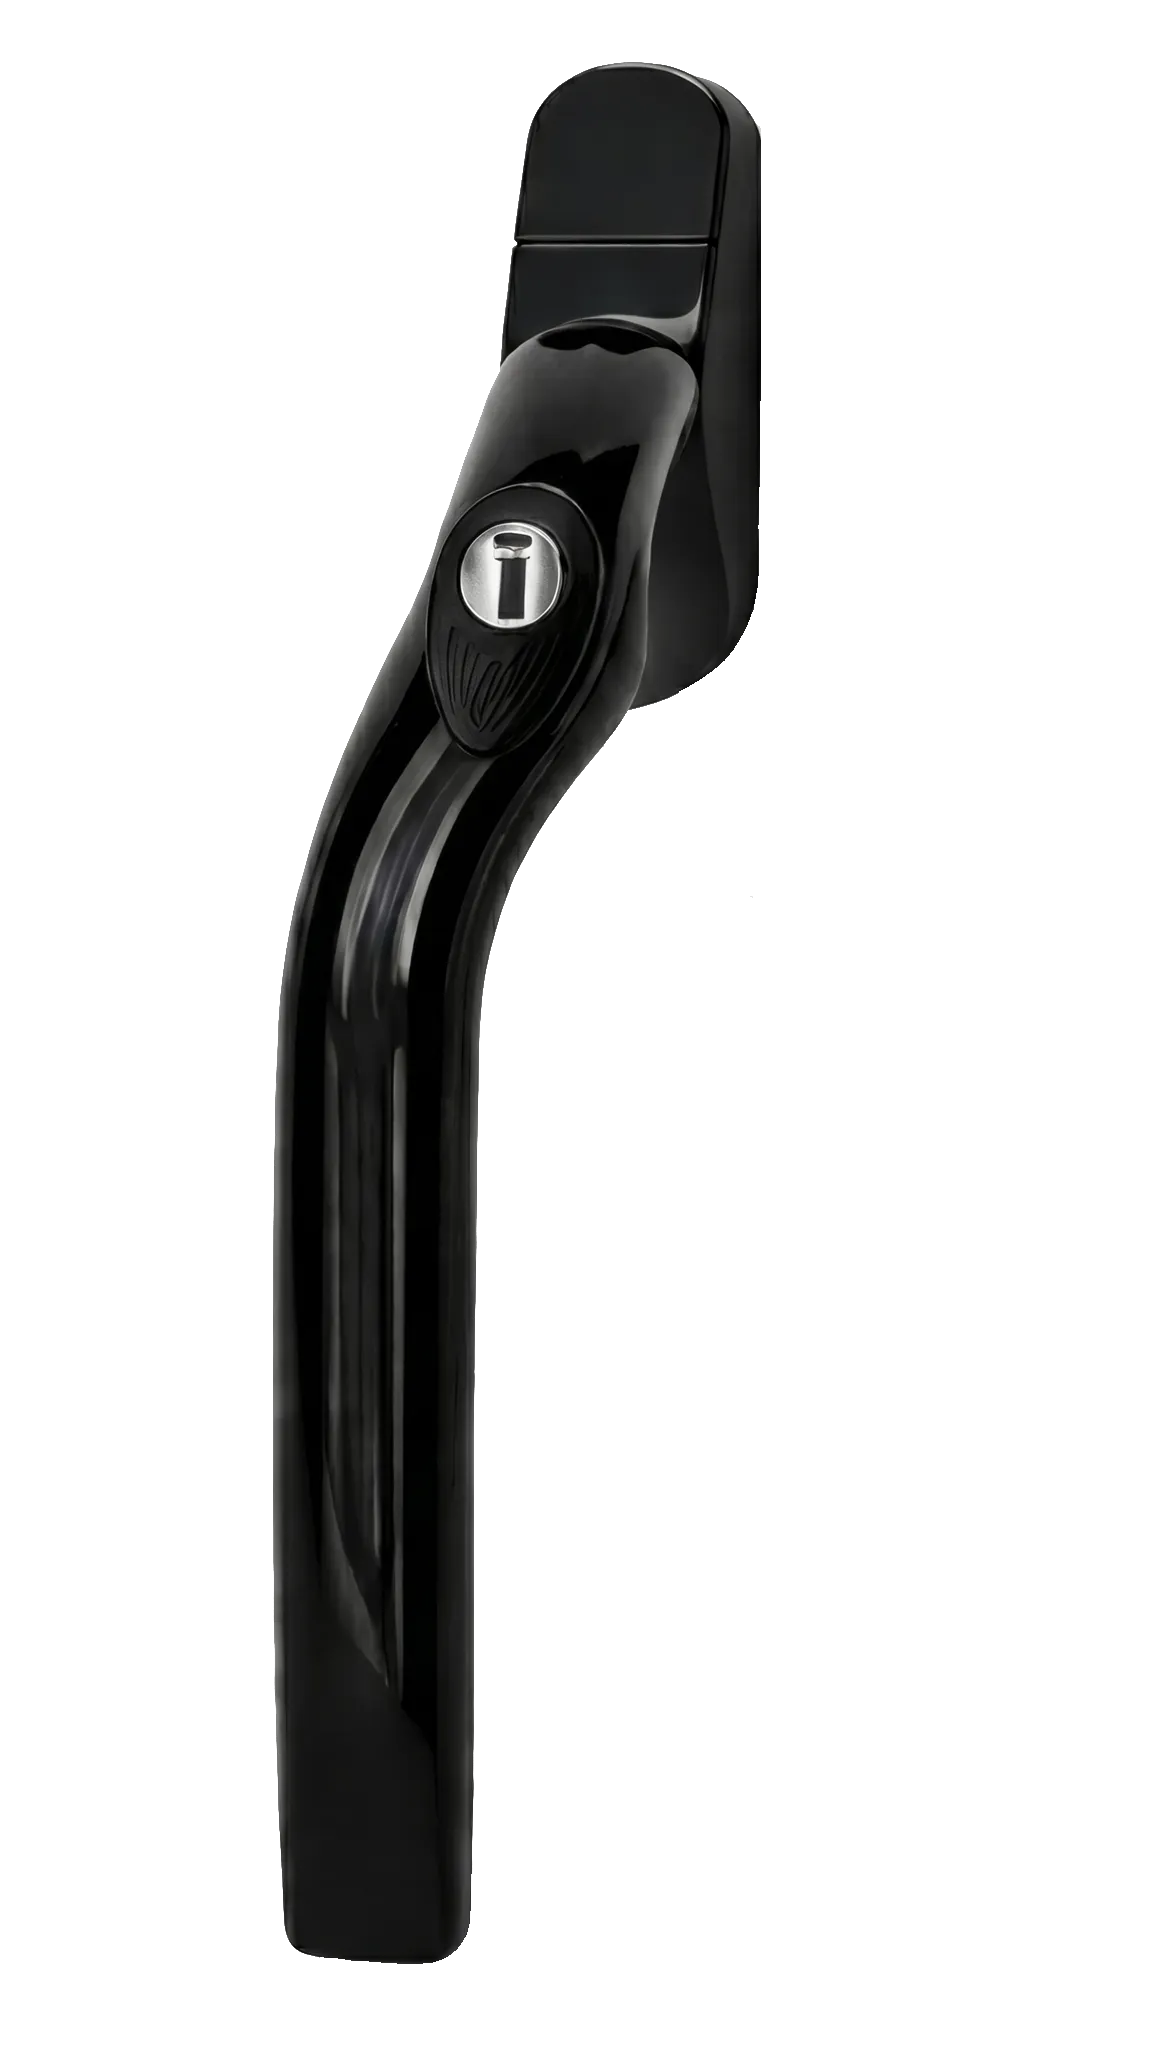
Window - Black
Window - Black
Black inline window handle - sleek and timeless. Child-safety key option.
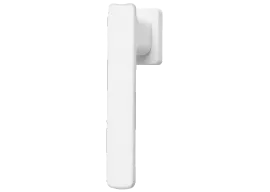
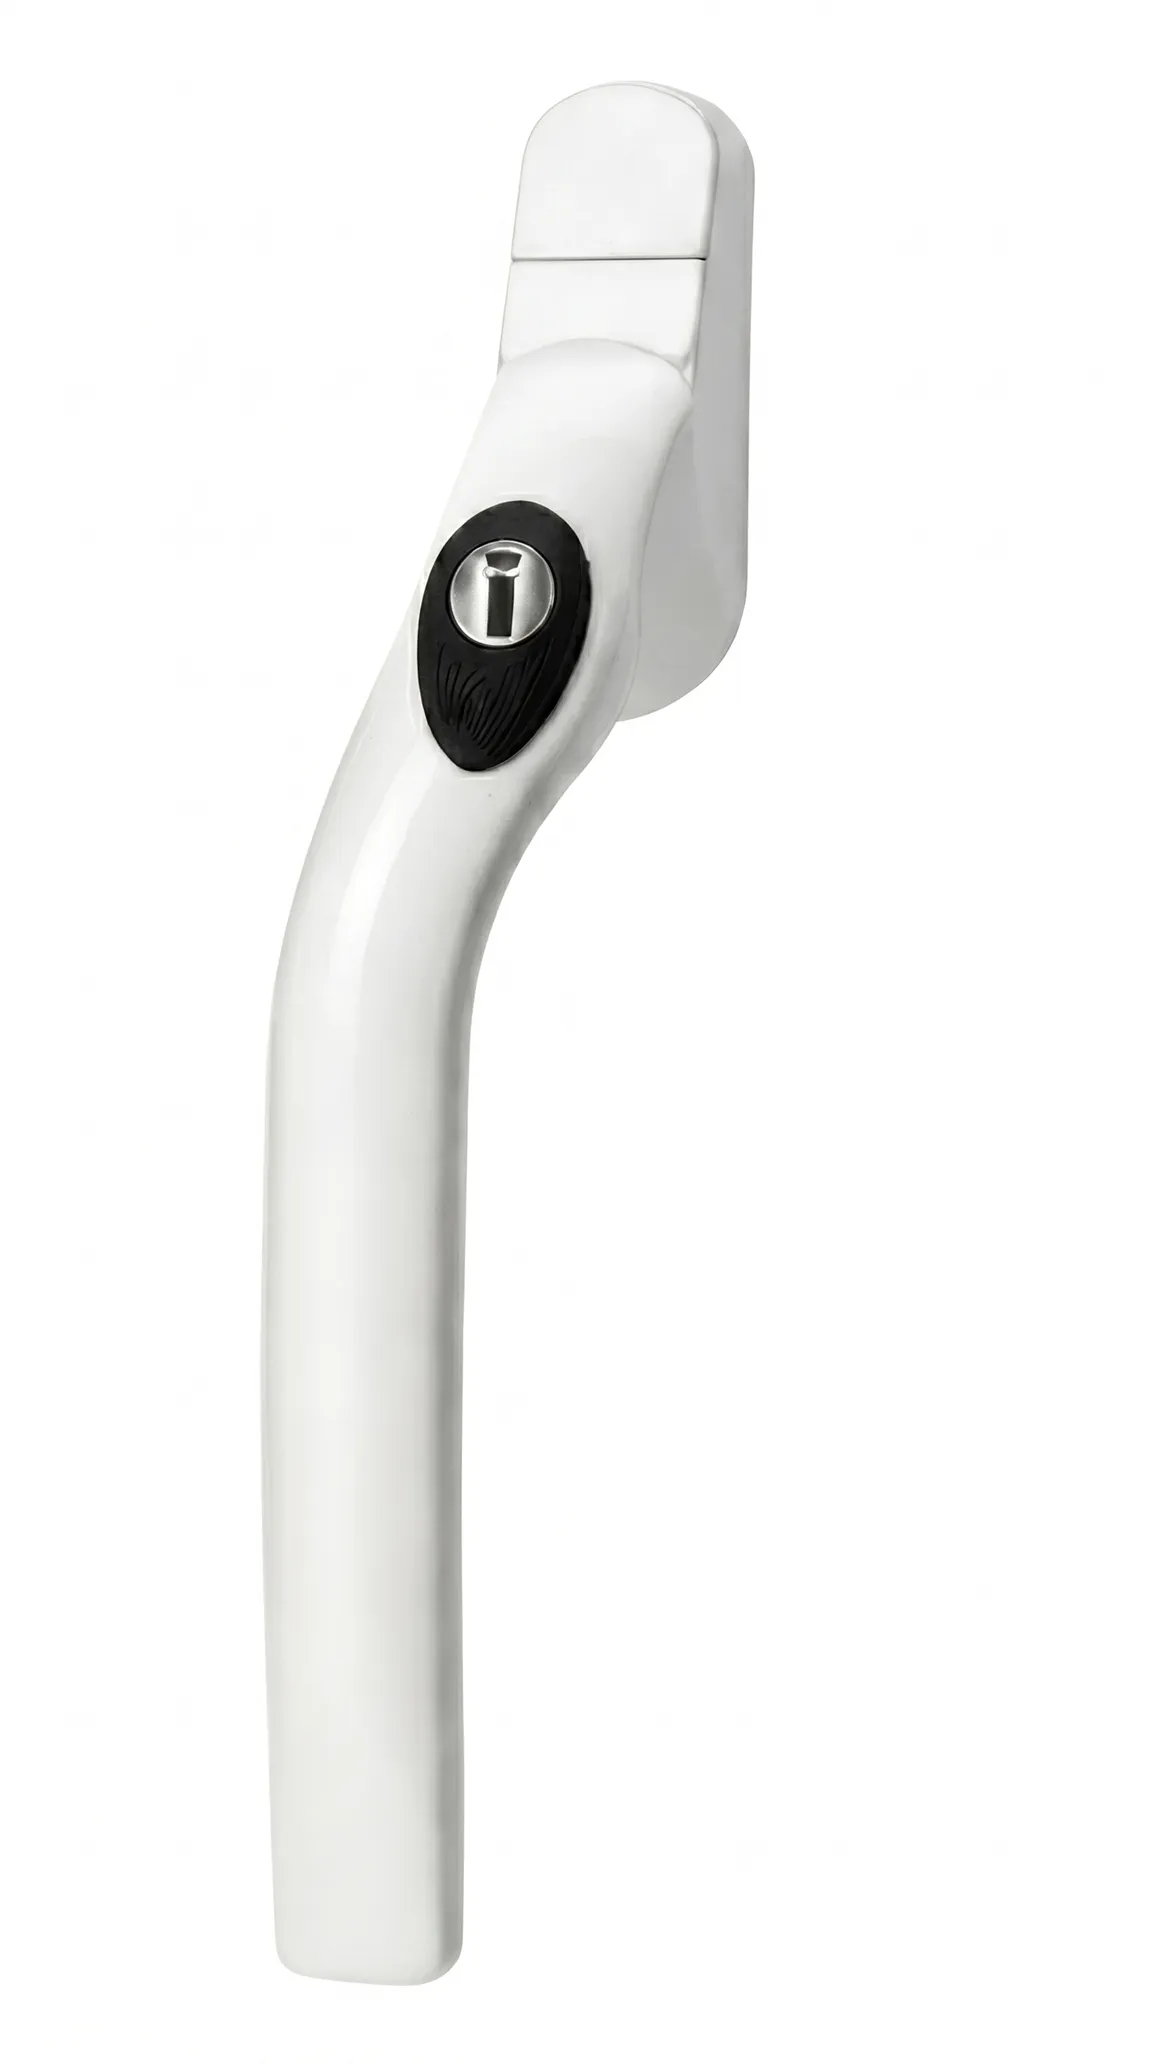
Window - White
Window - White
White window handle for traditional and modern casements alike.
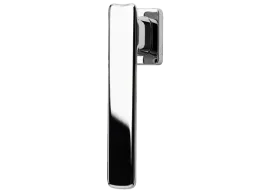
Window - Polished Chrome
Polished Chrome window handle - a classic finish for any room.
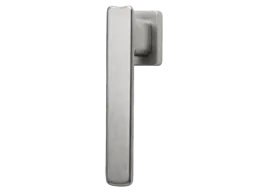
Window - Satin Silver
Satin Silver window handle - a calm, practical, brushed finish.
Window - Brushed Gold
Brushed Gold window handle - a beautiful accent on heritage windows.
Lift & Turn - White
Lift & Turn - White
White lift-and-turn handle - simple, strong, classic.
Lift & Turn - Chrome
Chrome lift-and-turn handle - glossy, durable, easy clean.
Lift & Turn - Satin Silver
Satin Silver lift-and-turn handle - brushed finish for a modern look.
Lift & Turn - Brushed Gold
Brushed Gold lift-and-turn handle - a warm luxury statement.
Lift & Turn - Anthracite
Heavy-duty lift-and-turn handle for patio sliders and bifold traffic leaves.
Lift & Turn - Black
Lift & Turn — Black
Black lift-and-turn handle - gym-grade multi-point gearing.
Lift & Turn — Jet Black
Deep matt black lift-and-turn for sliders and bifold traffic leaves.
Lift & Turn — Brushed Gold
Warm metallic statement handle for premium sliding doors.
Lift & Turn - Satin black
Soft-sheen black that hides fingerprints on busy doors.
Lift & Turn — Anthracite Grey
Colour-matched to RAL 7016 frames for a seamless look.
Rondo keyed handle
Rondo keyed handle
Child-safe keyed window handle - ideal for upstairs bedrooms and rentals.
Pull handle suite
Pull handle suite
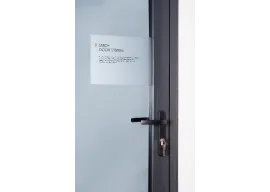
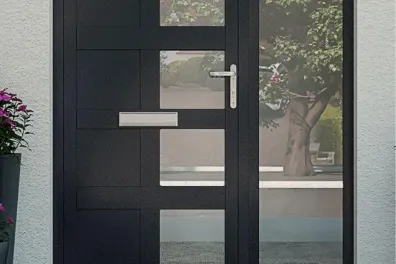
Matching pull handle and escutcheon for entrance doors - bold or minimalist.
Concealed 3D hinges
Concealed 3D hinges
Hidden when closed — adjustable in three planes for a perfect reveal for life.
Multi-point locking
Multi-point locking
Anti-snap TS007 3-star cylinders, hook bolts and deadlocks on every door as standard.
Colour Range
Over 200 colours — powder-coated, textured & gloss
Hover over any swatch to see its RAL code. We finish every frame to order — matt, gloss, metallic or textured. Can't see your shade? Any RAL is available.
Anthracite Grey
RAL 7016M
Deep Black
RAL 9005T
HIPCA White
RAL 9910HG
Pastel Green
RAL 6019
Agate Grey
RAL 7038
Jet Black
RAL 9005M
Slate Grey
RAL 7015
Basalt Grey
RAL 7012
Light Grey
RAL 7035
Silver Grey
RAL 7001
Fir Green
RAL 6009
Moss Green
RAL 6005
Chocolate Brown
RAL 8017
Oxide Red
RAL 3009
Sapphire Blue
RAL 5003
Steel Blue
RAL 5011
Cream
RAL 9001
Sand Beige
RAL 1011
Anthracite Textured
RAL 7016 Matt T
Jet Black Textured
RAL 9005 T
Brushed Silver (Tex)
DB 701 T
Pewter (Textured)
RAL 7037 T
Brushed Bronze
DB 703 T
Olive Bronze
DB 604 T
Gold Metallic
AY 1050
Brushed Aluminium
AY 2050
Graphite Pearl
AY 900 M
Any RAL or BS colour available to order — just ask. Dual-colour (different inside / outside) supported on all ranges.
Explore the Range
More ways we transform homes & builds
Versatali Bifold Doors
Slim aluminium folding doors, huge glass spans, Part L ready. Supply or fit.
U-Value
1.1 W/m²K
Rating
A-B WER
Security
PAS 24
Explore bifolds
Front & Panel Doors
Front & Panel Doors
Bank-vault secure, optional ekey fingerprint entry, 120+ panel designs.
U-Value
1.1 W/m²K
Rating
A-B WER
Security
PAS 24
Explore front doors
Aluminium Windows
Aluminium Windows
Flat-flush modern casements, any configuration, 25% more glass than uPVC.
U-Value
1.1 W/m²K
Rating
A-B WER
Security
PAS 24
Explore windows
Heritage Windows
Heritage Windows
Authentic astragal bars, period look, modern Part L performance.
U-Value
1.1 W/m²K
Rating
A-B WER
Security
PAS 24
Explore heritage
Glass Internal Doors
Bifold, sliding or pivot. Open-plan when you want it, quiet when you do not.
U-Value
1.1 W/m²K
Rating
A-B WER
Security
PAS 24
Explore internal doors
Conservatory Roof Replacement
Tiled, glass lantern or hybrid - reclaim your conservatory as a year-round room.
Roof U-value
from 0.15 W/m²K
Options
Tiled, glass or hybrid
Fitted
PAS 24
Explore roof replacement
Kitchen Extensions
Kitchen Extensions
Full-build rear and side extensions with trusted partner builders - concept to keys.
Build time
12–16 weeks
Service
Concept to keys
Glazing
Part L ready
Explore extensions
See it in action
A full kitchen extension - concept to keys
Time-lapse of a 5 m x 6 m rear kitchen extension, from first spade in the ground to the family having their first dinner in the new space. Twelve weeks on site.
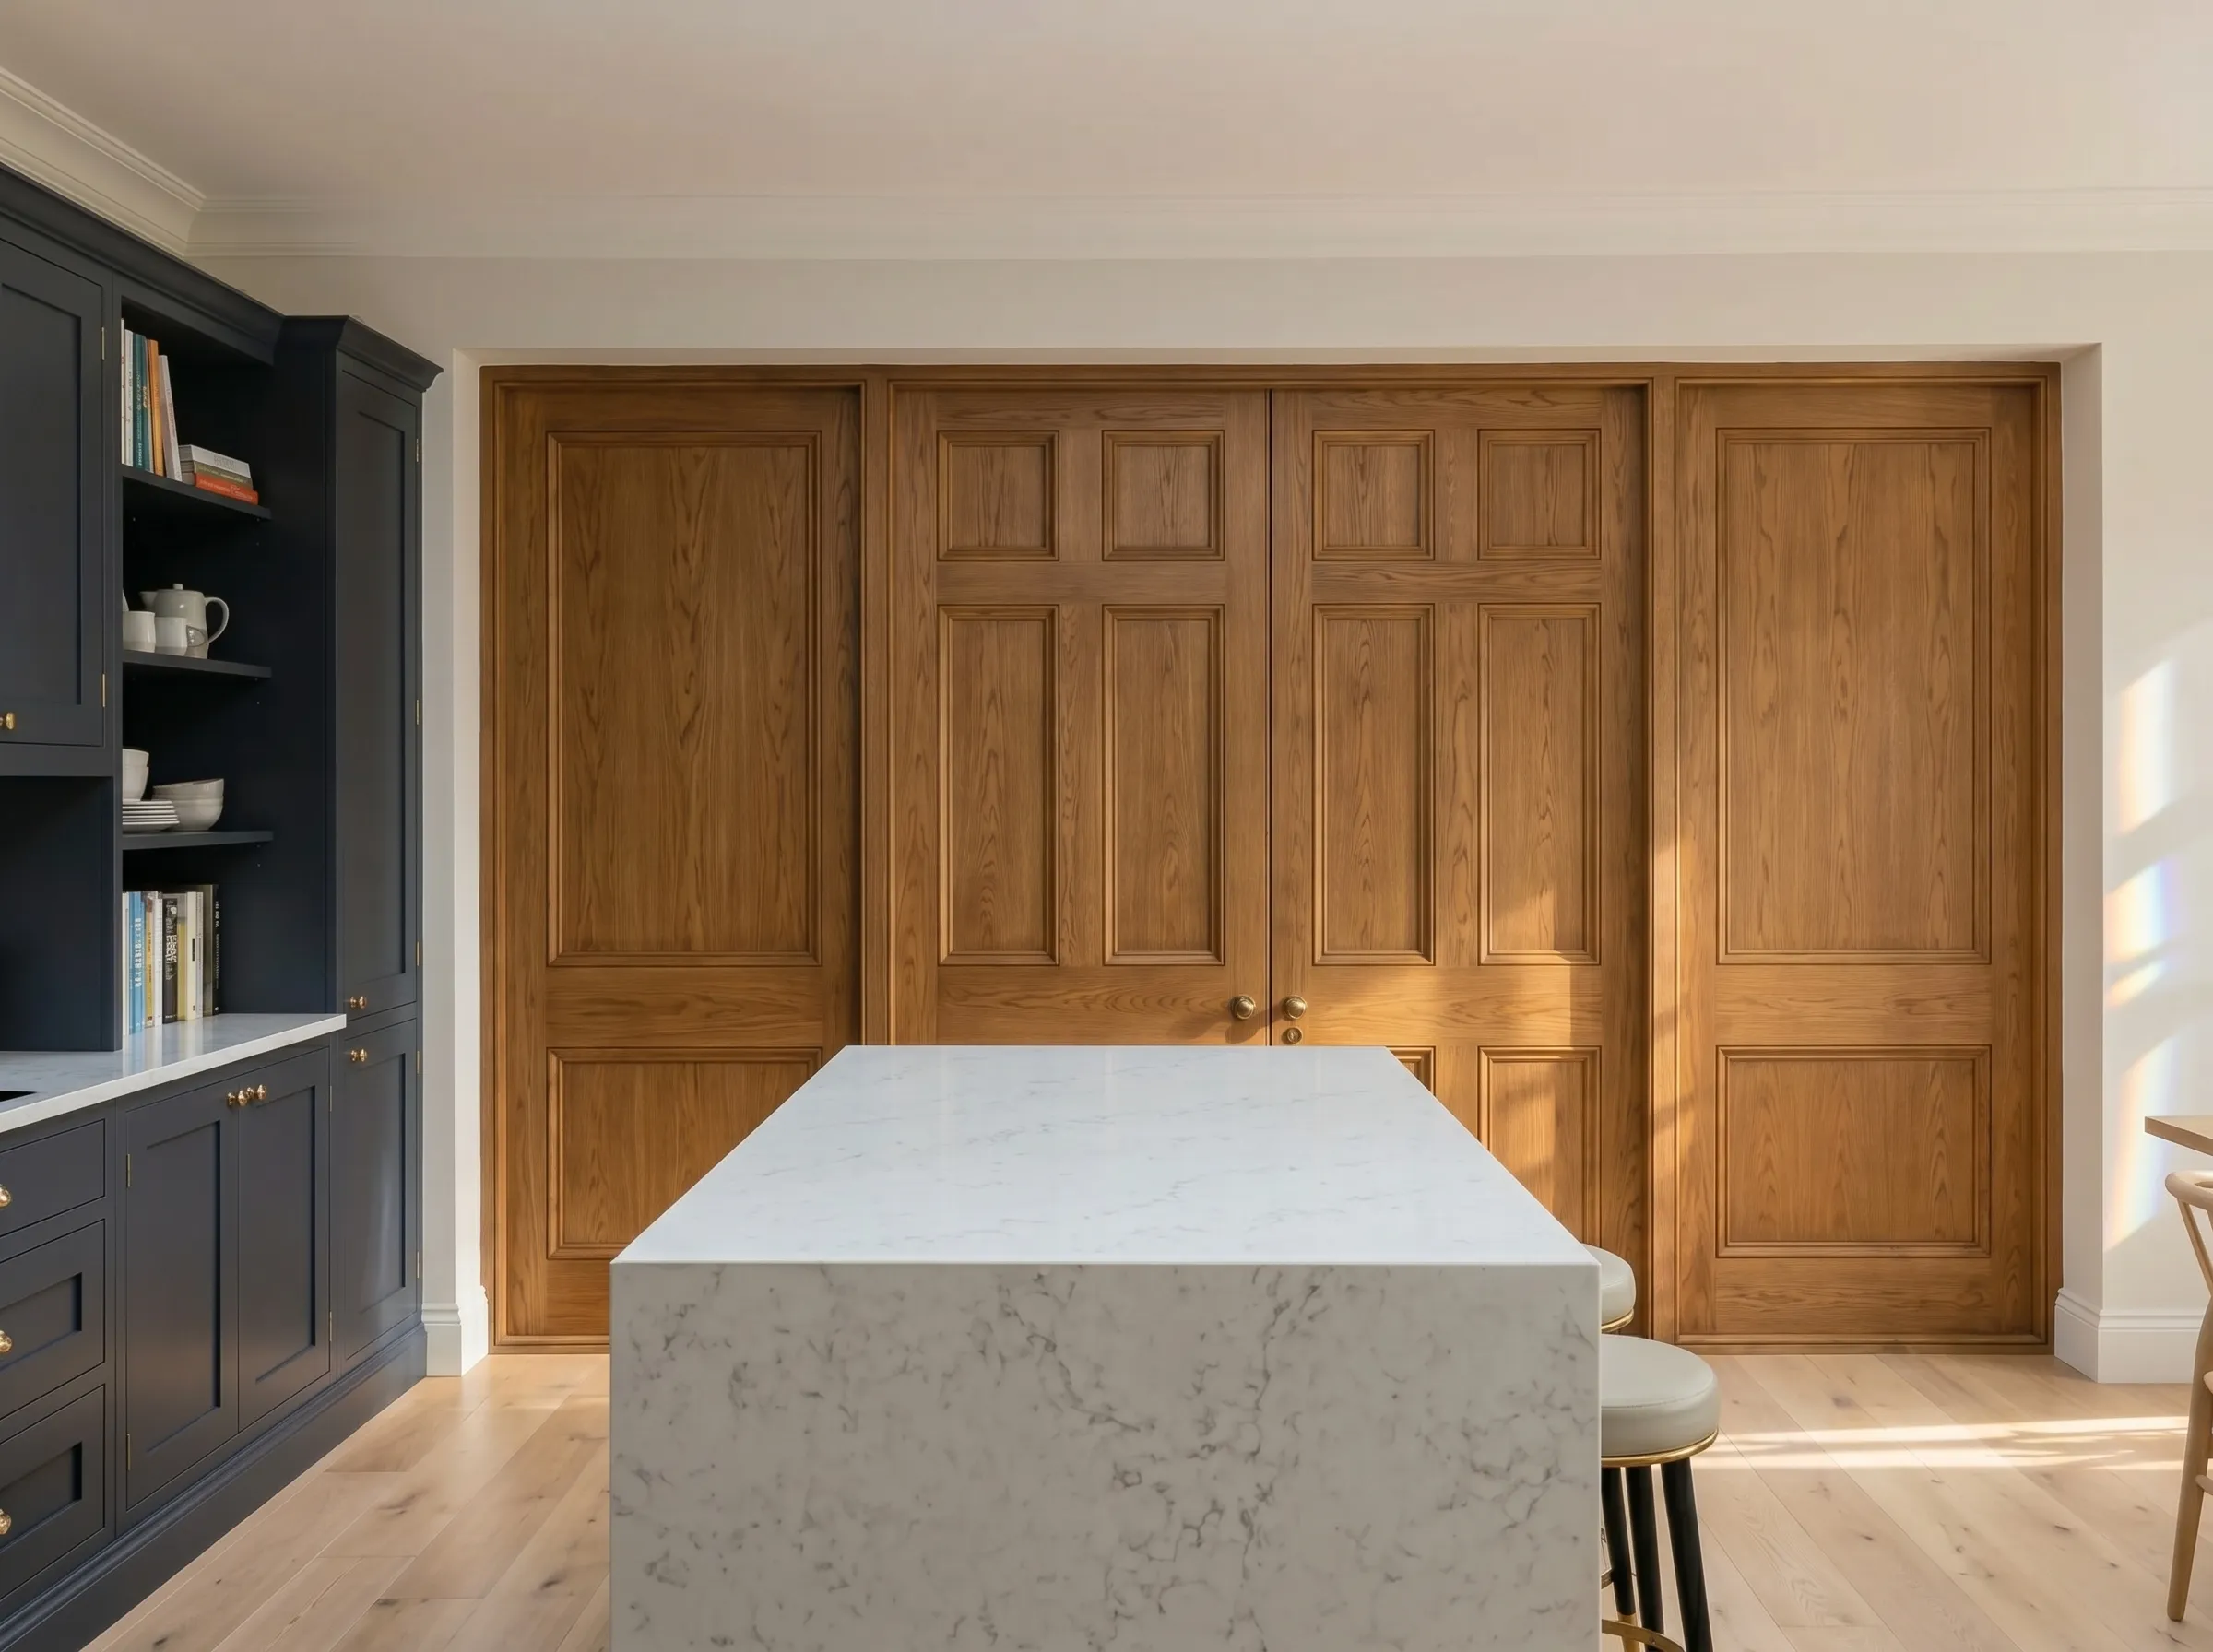
A modern kitchen featuring a white marble island and large wooden double doors.
WhatsApp icon Chat icon glazed windows
Phone Glazed Windows
Contact Us
Download
Download
White arrow on dark background.
Join Our Newsletter
Be the first to know about new product launches, design inspiration, and exclusive offers. Stay connected with the latest in glazed door trends and expert tips — straight to your inbox.
Thank you! Your submission has been received!
Oops! Something went wrong while submitting the form.
Glazed Windows Logo
Glazed Window Systems
About Us
We specialise in premium glazed doors and windows, combining modern design with lasting durability to enhance residential and commercial spaces across the UK. Crafted with precision and built to perform, our products bring light, style, and value to every project.
Contact Us
Location Icon
Glazed Window Systems Limited
Flexspace Unit 12, Middlemore Road, West Bromwich, Birmingham, B21 0BN
© 2025 Glazed Window Systems Limited. All rights reserved.
Get it on Google Play badge. Download on the App Store badge.
White left-pointing arrow icon on a dark background. White left-pointing arrow icon on a dark background.

c

We use cookies to improve your experience, analyse site traffic, and personalise content. By clicking "Accept", you consent to our use of cookies.